Welcome to 6036 Eagles Crest Drive! This well-maintained townhome offers the convenience of a first-floor primary suite and low-maintenance living in a highly desirable community.
As you enter, you'll find a formal dining area that flows into the kitchen, featuring granite countertops, ample cabinet space, and easy access to the main living areas. Fresh paint, tall ceilings, and a cozy gas fireplace create a warm and inviting atmosphere throughout the home. The spacious family room is perfect for relaxing or entertaining, while a half bath and first-floor laundry room add everyday convenience.
The primary suite is located on the main level and includes a private bath. Upstairs, you'll find two additional bedrooms, a full bathroom, and a versatile loft that can serve as a home office, media room, or additional living space.
Outside, enjoy a fenced backyard with a patio and the added convenience of a one-car garage. The HOA covers exterior and yard maintenance, making homeownership even easier.
Conveniently located near shopping, dining, parks, and major roadways. Schedule your showing today!
Sold for $345,000
$345,000
6036 Eagles Crest Dr, Chesterfield, VA 23832
3beds
1,930sqft
Townhouse
Built in 2007
2,918 Square Feet Lot
$336,500 Zestimate®
$179/sqft
$2,388 Estimated rent
Home value
$336,500
$320,000 - $353,000
$2,388/mo
Zestimate® history
Owner options
List your home for rent
$2,388/mo
Rent Zestimate®
Find your next renter with Zillow Rental Manager. Plus, with online applications, you can quickly screen prospective tenants – for free.
$2,388/mo
Rent Zestimate®
Refinance and save
$2,277/mo
Est. payment
Refinancing to a lower rate could help reduce your monthly payments and save thousands over the life of the loan.
$2,277/mo
Est. payment
Explore your selling options
Work with a Zillow partner agent
Leverage their expertise and Zillow's premium Showcase listings to get your home seen by more buyers.
Get startedList with your own agent
Get your home in front of millions of buyers by listing it on Zillow.
Learn how to do itSell it yourself
Take full control of how buyers see your home on Zillow by listing For Sale by Owner (FSBO).
List your homeWhat's special
First-floor primary suiteCozy gas fireplaceOne-car garageVersatile loftTall ceilingsGranite countertopsHalf bath
Zillow last checked:
Listing updated:
Listed by:
Mike McBee (804)775-2000,
ICON Realty Group, ERA Powered
Bought with:
Ann Hineline, 0225212547
Shaheen Ruth Martin & Fonville
Source: CVRMLS,MLS#: 2614963 Originating MLS: Central Virginia Regional MLS
Originating MLS: Central Virginia Regional MLSFacts & features
Interior
Bedrooms & bathrooms
- Bedrooms: 3
- Bathrooms: 3
- Full bathrooms: 2
- 1/2 bathrooms: 1
Primary bedroom
- Description: Wall to Wall Carpet
- Level: First
- Dimensions: 0 x 0
Bedroom 2
- Description: Wall to Wall Carpet
- Level: Second
- Dimensions: 0 x 0
Bedroom 3
- Description: Wall to Wall Carpet
- Level: Second
- Dimensions: 0 x 0
Dining room
- Description: Wood floors
- Level: First
- Dimensions: 0 x 0
Family room
- Description: Carpet
- Level: First
- Dimensions: 0 x 0
Other
- Description: Tub & Shower
- Level: First
Other
- Description: Tub & Shower
- Level: Second
Half bath
- Level: First
Kitchen
- Description: Wood floors
- Level: First
- Dimensions: 0 x 0
Laundry
- Level: First
- Dimensions: 0 x 0
Heating
- Forced Air, Natural Gas
Cooling
- Central Air
Appliances
- Included: Dryer, Dishwasher, Gas Water Heater, Microwave, Refrigerator, Stove, Washer
Features
- Flooring: Carpet, Partially Carpeted, Wood
- Doors: Storm Door(s)
- Has basement: No
- Attic: Access Only
- Has fireplace: Yes
- Fireplace features: Gas
Interior area
- Total interior livable area: 1,930 sqft
- Finished area above ground: 1,930
- Finished area below ground: 0
Property
Parking
- Total spaces: 1
- Parking features: Attached, Driveway, Garage, Paved
- Attached garage spaces: 1
- Has uncovered spaces: Yes
Features
- Levels: Two
- Stories: 2
- Exterior features: Paved Driveway
- Pool features: None
- Fencing: Back Yard,Fenced
Lot
- Size: 2,918 Square Feet
Details
- Parcel number: 774659699300000
- Zoning description: R12
- Special conditions: Corporate Listing
Construction
Type & style
- Home type: Townhouse
- Architectural style: Two Story,Transitional
- Property subtype: Townhouse
- Attached to another structure: Yes
Materials
- Brick Veneer, Drywall, Frame, Vinyl Siding
- Foundation: Slab
- Roof: Composition
Condition
- Resale
- New construction: No
- Year built: 2007
Utilities & green energy
- Sewer: Public Sewer
- Water: Public
Community & HOA
Community
- Features: Home Owners Association
- Subdivision: Eagles Crest
HOA
- Has HOA: Yes
- Services included: Association Management, Common Areas, Maintenance Grounds, Snow Removal, Trash
- HOA fee: $210 monthly
Location
- Region: Chesterfield
Financial & listing details
- Price per square foot: $179/sqft
- Tax assessed value: $329,700
- Annual tax amount: $2,796
- Date on market: 7/21/2026
- Ownership: Corporate
- Ownership type: Corporation
Price history
| Date | Event | Price |
|---|---|---|
| 7/23/2026 | Sold | $345,000+3%$179/sqft |
Source:  CVRMLS #2614963 Report a problem CVRMLS #2614963 Report a problem | ||
| 6/6/2026 | Pending sale | $335,000$174/sqft |
Source: CVRMLS #2614963 Report a problem | ||
| 6/3/2026 | Listed for sale | $335,000+36.7%$174/sqft |
Source: CVRMLS #2614963 Report a problem | ||
| 2/9/2018 | Listing removed | $1,495$1/sqft |
Source: CENTURY 21 Option 1 Property Management Report a problem | ||
| 1/16/2018 | Listed for rent | $1,495$1/sqft |
Source: Zillow Rental Manager Report a problem | ||
| 3/12/2008 | Sold | $244,990$127/sqft |
Source: Public Record Report a problem | ||
Public tax history
| Year | Property taxes | Tax assessment |
|---|---|---|
| 2025 | $2,796 +4.2% | $314,200 +5.3% |
| 2024 | $2,685 +0.8% | $298,300 +1.9% |
| 2023 | $2,663 +15% | $292,600 +16.2% |
| 2022 | $2,316 +5.7% | $251,700 +9.1% |
| 2021 | $2,192 +5.6% | $230,700 +5.6% |
| 2020 | $2,076 +5.8% | $218,500 +5.8% |
| 2019 | $1,963 +2.7% | $206,600 +3.1% |
| 2018 | $1,911 -0.8% | $200,400 +2.7% |
| 2017 | $1,928 | $195,100 -2.8% |
| 2016 | $1,928 +1.3% | $200,800 +1.3% |
| 2015 | $1,903 +4.6% | $198,200 +4.6% |
| 2014 | $1,819 | $189,500 +1.9% |
| 2013 | -- | $185,900 -0.7% |
| 2012 | -- | $187,200 -4.6% |
| 2011 | -- | $196,200 -19.4% |
| 2010 | -- | $243,400 |
| 2009 | -- | $243,400 -2.4% |
| 2008 | -- | $249,400 +315.7% |
| 2007 | -- | $60,000 |
Find assessor info on the county website
Neighborhood: 23832
Nearby homes
- $325,0003 bd3 ba1.9k sqft6032 Eagles Crest Dr, Chesterfield, VA 23832Sold
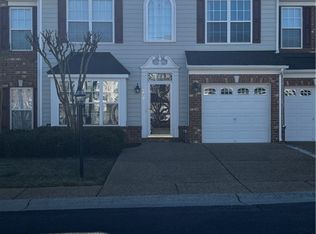
- $326,7003 bd3 ba1.9k sqft6032 Eagles Crest Dr #0, Chesterfield, VA 23832Off Market
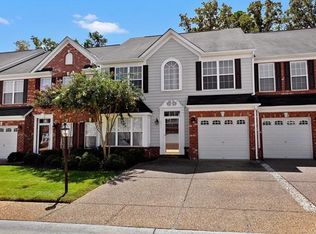
- $355,8003 bd2 ba1.9k sqft6040 Eagles Crest Dr, Chesterfield, VA 23832Off Market
- $343,4003 bd3 ba1.9k sqft6028 Eagles Crest Dr, Chesterfield, VA 23832Off Market
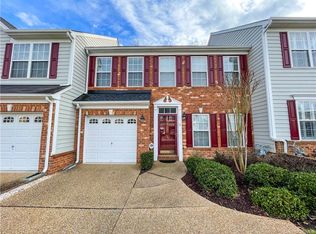
- $347,4003 bd3 ba1.9k sqft6024 Eagles Crest Dr, Chesterfield, VA 23832Off Market
- $365,4003 bd3 ba1.9k sqft6044 Eagles Crest Dr, Chesterfield, VA 23832Off Market
- $356,3003 bd2 ba1.9k sqft6020 Eagles Crest Dr, Chesterfield, VA 23832Off Market
- $349,8003 bd2 ba2k sqft6048 Eagles Crest Dr, Chesterfield, VA 23832Off Market
Nearby schools
GreatSchools rating
- 7/10O B Gates Elementary SchoolGrades: PK-5Distance: 1.3 mi
- 2/10Salem Church Middle SchoolGrades: 6-8Distance: 1.1 mi
- 3/10Lloyd C Bird High SchoolGrades: 9-12Distance: 1.3 mi
Schools provided by the listing agent
- Elementary: Gates
- Middle: Salem
- High: Bird
Source: CVRMLS. This data may not be complete. We recommend contacting the local school district to confirm school assignments for this home.
Get a cash offer in 3 minutes
Find out how much your home could sell for in as little as 3 minutes with a no-obligation cash offer.
Estimated market value
$336,500
Get a cash offer in 3 minutes
Find out how much your home could sell for in as little as 3 minutes with a no-obligation cash offer.
Estimated market value
$336,500
- Virginia
- Chesterfield County
- Chester
- 23832
- 6036 Eagles Crest Dr
Nearby cities
Nearby zip codes
Other Chester Topics
