Custom-built and showcasing exceptional craftsmanship throughout, this remarkable 6-bedroom, 6-bath, 4400 sq ft walkout home on .93 acres offers an impressive blend of luxury, functionality, and outdoor living. The main level features a spacious kitchen with a large pantry, convenient laundry room, inviting living room with built-ins, dining/play area, private office with built-ins, and enclosed lockers for added organization. The expansive primary suite includes a comfortable sitting area, two walk-in closets, and a luxurious primary bath. Upstairs, you’ll find two additional bedrooms and a full bath, while the finished lower level offers two more bedrooms, each with its own private bath, a new theater room, family room with bar area, second laundry room, and excellent additional living space. The oversized 3-car garage is complemented by a lower-level garage with its own driveway plus an additional garage ideal for storage. Step outside to a beautifully landscaped, fenced-in in-ground pool area featuring a covered entertaining space with TV, outdoor half bath, and plenty of yard space with designated play areas. The property also borders a walking path leading directly to a nearby park, making it easy to enjoy the outdoors. Additional upgrades include solar panels, a camera/security system and programmable LED lighting throughout. From the thoughtful interior design to the spectacular pool and outdoor entertaining spaces, this one-of-a-kind home offers exceptional amenities both inside and out.
Contingent
$850,000
6036 Forest Hills Dr, Dubuque, IA 52002
6beds
4,501sqft
Single Family Residence
Built in 2009
0.93 Acres Lot
$846,300 Zestimate®
$189/sqft
$-- HOA
What's special
Excellent additional living spacePrivate office with built-insOutdoor half bathNew theater roomSecond laundry roomLuxurious primary bathConvenient laundry room
- 11 days
- 1,085
- 53
Likely to sell faster than
Zillow last checked:
Listing updated:
Listed by:
Shari Greenwood 563-542-2097,
American Realty of Dubuque, Inc.
Source: East Central Iowa AOR as distributed by MLS GRID,MLS#: 155734
Facts & features
Interior
Bedrooms & bathrooms
- Bedrooms: 6
- Bathrooms: 6
- Full bathrooms: 5
- 1/2 bathrooms: 1
- Main level bathrooms: 2
- Main level bedrooms: 2
Bedroom 1
- Level: First
- Area: 298.06 Square Feet
- Dimensions: 20.11x14.3
Bedroom 2
- Level: Second
- Area: 146.93 Square Feet
- Dimensions: 12.5x11.10
Bedroom 3
- Level: Second
- Area: 114.58 Square Feet
- Dimensions: 10.5x11
Bedroom 4
- Area: 208.33 Square Feet
- Dimensions: 12.6x16.8
Dining room
- Level: First
- Area: 129.83 Square Feet
- Dimensions: 12.8x10.3
Family room
- Area: 620 Square Feet
- Dimensions: 20x31
Family room
- Level: First
- Area: 141.92 Square Feet
- Dimensions: 13x10.11
Kitchen
- Level: First
- Area: 161.5 Square Feet
- Dimensions: 12.9x12.8
Living room
- Level: First
- Area: 393.33 Square Feet
- Dimensions: 24.7x16
Other
- Area: 171.97 Square Feet
- Dimensions: 12.7x13.8
Other
- Area: 174.29 Square Feet
- Dimensions: 14.10x11.9
Heating
- Forced Air
Cooling
- Central Air
Appliances
- Included: Refrigerator, Range, Dishwasher, Microwave, Disposal, Washer, Dryer, Water Softener
- Laundry: Lower Level, Main Level
Features
- Windows: Window Treatments
- Basement: Full
- Number of fireplaces: 1
- Fireplace features: One
Interior area
- Total interior livable area: 4,501 sqft
- Finished area above ground: 2,901
Video & virtual tour
Property
Parking
- Total spaces: 4
- Parking features: Garage
- Has garage: Yes
- Details: Cabinets, Electricity, Floor Drain, Heat, Water, Remote Garage Door Opener
Features
- Levels: One and One Half
- Stories: 1.5
- Exterior features: Walkout, Sidewalk, Playground
- Has spa: Yes
- Spa features: Heated
Lot
- Size: 0.93 Acres
- Dimensions: 126 x 322
Details
- Parcel number: 1018328006
- Zoning: Res
Construction
Type & style
- Home type: SingleFamily
- Property subtype: Single Family Residence
Materials
- Brick, Stone
- Foundation: Concrete Perimeter
Condition
- New construction: No
- Year built: 2009
Utilities & green energy
- Sewer: Public Sewer
- Water: Public
Community & HOA
Community
- Subdivision: LOT 275 FOREST HILLS ESTATE
Location
- Region: Dubuque
Financial & listing details
- Price per square foot: $189/sqft
- Tax assessed value: $666,600
- Annual tax amount: $8,253
- Date on market: 9/16/2026
- Cumulative days on market: 9 days
- Listing terms: Cash
Estimated market value
$846,300
$804,000 - $889,000
$4,876/mo
Price history
| Date | Event | Price |
|---|---|---|
| 9/21/2026 | Contingent | $850,000$189/sqft |
Source:  East Central Iowa AOR as distributed by MLS GRID #155734 Report a problem East Central Iowa AOR as distributed by MLS GRID #155734 Report a problem | ||
| 9/16/2026 | Listed for sale | $850,000+21.4%$189/sqft |
Source: East Central Iowa AOR as distributed by MLS GRID #155734 Report a problem | ||
| 9/1/2022 | Sold | $700,000+0%$156/sqft |
Source: East Central Iowa AOR as distributed by MLS GRID #145321 Report a problem | ||
| 7/21/2022 | Pending sale | $699,900+55.5%$155/sqft |
Source: East Central Iowa AOR as distributed by MLS GRID #145321 Report a problem | ||
| 2/28/2019 | Sold | $450,000-8%$100/sqft |
Source: East Central Iowa AOR as distributed by MLS GRID #136731 Report a problem | ||
| 10/2/2018 | Listing removed | $489,000$109/sqft |
Source: EXIT Realty Dubuque #135547 Report a problem | ||
| 8/17/2018 | Price change | $489,000-2.2%$109/sqft |
Source: EXIT Realty Dubuque #135547 Report a problem | ||
| 6/22/2018 | Listed for sale | $499,900+963.6%$111/sqft |
Source: Exit Realty Dubuque #135547 Report a problem | ||
| 4/24/2009 | Sold | $47,000$10/sqft |
Source: Public Record Report a problem | ||
Public tax history
| Year | Property taxes | Tax assessment |
|---|---|---|
| 2025 | $8,302 +2.1% | $666,600 +9% |
| 2024 | $8,134 -3.4% | $611,500 |
| 2023 | $8,418 +4.6% | $611,500 +20.6% |
| 2022 | $8,044 -0.7% | $506,840 |
| 2021 | $8,102 -0.7% | $506,840 +8.8% |
| 2020 | $8,156 -5.2% | $466,030 |
| 2019 | $8,605 +4.7% | $466,030 -0.2% |
| 2018 | $8,219 -0.3% | $466,940 |
| 2017 | $8,240 +6% | $466,940 +9.4% |
| 2016 | $7,770 | $426,760 |
| 2015 | $7,770 +12% | $426,760 +8.4% |
| 2014 | $6,940 | $393,810 -1% |
| 2012 | -- | $397,960 |
| 2011 | -- | $397,960 -1.8% |
| 2010 | -- | $405,440 +72300% |
| 2009 | -- | $560 |
| 2008 | -- | $560 |
Find assessor info on the county website
Monthly payment
Est. payment
Payment breakdown
Explore the cost of this home by adjusting the details. Changes won't be saved.Climate risks
Neighborhood: 52002
Nearby schools
Schools provided by the listing agent
- Elementary: Kennedy
- Middle: E. Roosevelt Middle
- High: S. Hempstead
Source: East Central Iowa AOR as distributed by MLS GRID. This data may not be complete. We recommend contacting the local school district to confirm school assignments for this home.
Similar homes
- $774,9005 bd3 ba3.5k sqft2182 Seippel Rd, Dubuque, IA 52002For Sale
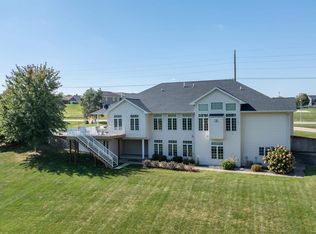
 MLS ID #153252, Thomas Sitzmann, Realty Pros LTD.. East Central Iowa AOR as distributed by MLS GRID
 - $739,9005 bd4 ba4.1k sqft2210 Eldie Dr, Asbury, IA 52002For Sale
 MLS ID #155725, Brianna Bresnahan, Remax Advantage. East Central Iowa AOR as distributed by MLS GRID
 - $699,9005 bd4 ba4.4k sqft16644 Forest Gate Rd, Dubuque, IA 52001For Sale
 MLS ID #155802, Sara Post, Remax Advantage. East Central Iowa AOR as distributed by MLS GRID
 - $430,0004 bd3 ba2.4k sqft6183 Forest Hills Dr, Dubuque, IA 52002For Sale
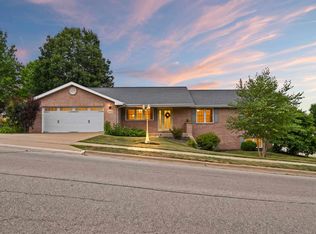 MLS ID #155356, Sandra Kirkendall, Century 21 Signature Real Estate. East Central Iowa AOR as distributed by MLS GRID
 - $975,7505 bd3 ba3.8k sqft14418 Elly Rose Ct, Dubuque, IA 52002New ConstructionMLS ID #155569, The Adams Team ., Remax Advantage. East Central Iowa AOR as distributed by MLS GRID
- $440,0005 bd3 ba2.6k sqft6305 Kiowa Ct, Dubuque, IA 52002For SaleMLS ID #155593, Ashley Hoffman, eXp Realty, LLC. East Central Iowa AOR as distributed by MLS GRID
- $509,0004 bd4 ba2.7k sqft2289 Wedgewood Dr, Dubuque, IA 52002For SaleMLS ID #155180, Dianne Granger, KW Elite powered by KW 1Advantage. East Central Iowa AOR as distributed by MLS GRID
- $771,0004 bd4 ba4.6k sqft16379 Coventry Ln, Dubuque, IA 52001For SaleMLS ID #154319, Lacey Mears, Remax Advantage. East Central Iowa AOR as distributed by MLS GRID
- $859,0004 bd3 ba3.6k sqft961 Whispering Ln, Hazel Green, WI 53811For SaleMLS ID #154329, Olta Shabani, Equity Real Estate Group LLC. East Central Iowa AOR as distributed by MLS GRID
- $965,0005 bd3 ba3.6k sqft2189 Creek Wood Dr, Dubuque, IA 52003New ConstructionMLS ID #155476, Jared Levy, eXp Realty, LLC. East Central Iowa AOR as distributed by MLS GRID
- $699,9005 bd3 ba3.1k sqft14368 Keegan Ct, Dubuque, IA 52002New ConstructionMLS ID #154191, The Adams Team ., Remax Advantage. East Central Iowa AOR as distributed by MLS GRID
- $740,0004 bd5 ba3.6k sqft970 Grove Ter, Dubuque, IA 52001For SaleMLS ID #155680, William Felderman, Felderman Realty, Inc.. East Central Iowa AOR as distributed by MLS GRID
- $434,9004 bd3 ba2.3k sqft6100 Lynbrook Dr, Asbury, IA 52002New ConstructionMLS ID #155223, Ashley Erschen, Remax Advantage. East Central Iowa AOR as distributed by MLS GRID
- $675,0004 bd3 ba3.9k sqft1918 Creek Wood Dr, Dubuque, IA 52003For SaleMLS ID #155311, EXIT Unlimited Team ., EXIT Unlimited. East Central Iowa AOR as distributed by MLS GRID
- $585,0004 bd3 ba4.4k sqft1685 Geraldine Dr, Dubuque, IA 52003For SaleMLS ID #154803, Elizabeth Sheets, eXp Realty, LLC. East Central Iowa AOR as distributed by MLS GRID
- $699,0004 bd4 ba3.9k sqft890 W 3rd St, Dubuque, IA 52001For SaleMLS ID #155416, Thomas Kelzer, River Run Realty LLC. East Central Iowa AOR as distributed by MLS GRID
- $855,0005 bd4 ba3.7k sqft8644 Ebony Dr, Dubuque, IA 52003New ConstructionMLS ID #153732, Dianne Granger, KW Elite powered by KW 1Advantage. East Central Iowa AOR as distributed by MLS GRID
