Immaculately maintained custom home backing up to the 7th fairway in Whispering Woods. The interior of this home features hardwood floors, two story living room with wood burning fireplace, huge first floor master suite with walk-in closet, custom kitchen, first floor laundry and mud rooms. The upper level has two large bedrooms with an office connected to unfinished bonus space that would make an amazing fourth bedroom. The unfinished lower level includes a 13-block basement with a walk-out and window which could become incredible living space. The exterior includes an oversized garage with plenty of room for two large SUV’s and more, a two-tier stamped concrete patio, and a landscaped lot with a path leading directly to the golf course. All this is located on one of the best lots in Whispering Woods, convenient to everything including Asbury Elementary and Walnut Creek Middle School.
Sold for $540,000
$540,000
6036 Fossilwood Ct, Erie, PA 16506
3beds
2,394sqft
Single Family Residence
Built in 2005
0.31 Acres Lot
$548,800 Zestimate®
$226/sqft
$2,902 Estimated rent
Home value
$548,800
$472,000 - $637,000
$2,902/mo
Zestimate® history
Owner options
List your home for rent
$2,902/mo
Rent Zestimate®
Find your next renter with Zillow Rental Manager. Plus, with online applications, you can quickly screen prospective tenants – for free.
$2,902/mo
Rent Zestimate®
Refinance and save
$3,895/mo
Est. payment
Refinancing to a lower rate could help reduce your monthly payments and save thousands over the life of the loan.
$3,895/mo
Est. payment
Explore your selling options
Work with a Zillow partner agent
Leverage their expertise and Zillow's premium Showcase listings to get your home seen by more buyers.
Get startedList with your own agent
Get your home in front of millions of buyers by listing it on Zillow.
Learn how to do itSell it yourself
Take full control of how buyers see your home on Zillow by listing For Sale by Owner (FSBO).
List your homeWhat's special
Two large bedroomsHardwood floorsCustom kitchen
Zillow last checked:
Listing updated:
Listed by:
Matthew Froehlich (814)440-5299,
Coldwell Banker Select - Airport
Bought with:
Catherine Fox, RS334301
Coldwell Banker Select - Airport
Source: GEMLS,MLS#: 189767Originating MLS: Greater Erie Board Of Realtors
Facts & features
Interior
Bedrooms & bathrooms
- Bedrooms: 3
- Bathrooms: 3
- Full bathrooms: 2
- 1/2 bathrooms: 1
Primary bedroom
- Description: Suite,Walkin Closet
- Level: First
- Dimensions: 13x17
Bedroom
- Description: Walkin Closet
- Level: Second
- Dimensions: 12x12
Bedroom
- Description: Walkin Closet
- Level: Second
- Dimensions: 12x12
Dining room
- Description: Formal
- Level: First
- Dimensions: 12x12
Family room
- Description: Vaulted
- Level: First
- Dimensions: 16x18
Other
- Level: First
Other
- Level: Second
- Dimensions: 13x5
Half bath
- Level: First
Kitchen
- Description: Custom
- Level: First
- Dimensions: 12x21
Laundry
- Level: First
- Dimensions: 9x6
Living room
- Level: First
- Dimensions: 10x15
Mud room
- Level: First
- Dimensions: 7x6
Office
- Level: Second
- Dimensions: 12x10
Heating
- Forced Air, Gas
Cooling
- Central Air
Appliances
- Included: Dishwasher, Electric Cooktop, Electric Oven, Disposal
Features
- Ceramic Bath, Ceiling Fan(s), Cable TV
- Flooring: Carpet, Hardwood, Tile
- Basement: Exterior Entry,Full
- Number of fireplaces: 1
- Fireplace features: Wood Burning
Interior area
- Total structure area: 2,394
- Total interior livable area: 2,394 sqft
Property
Parking
- Total spaces: 2.5
- Parking features: Attached
- Attached garage spaces: 2.5
Features
- Levels: One and One Half
- Stories: 1.5
- Patio & porch: Patio
- Exterior features: Patio
Lot
- Size: 0.31 Acres
- Dimensions: 95 x 140 x 95 x 142
- Features: Landscaped
Details
- Parcel number: 33176565.0122.00
- Zoning description: A-RES
Construction
Type & style
- Home type: SingleFamily
- Architectural style: One and One Half Story
- Property subtype: Single Family Residence
Materials
- Brick, Vinyl Siding
- Roof: Asphalt
Condition
- Excellent,Resale
- Year built: 2005
Utilities & green energy
- Sewer: Public Sewer
- Water: Public
- Utilities for property: Natural Gas Available
Community & HOA
Community
- Security: Security System
- Deposit fee: $20,000
- Subdivision: Whispering Woods
HOA
- Has HOA: Yes
- HOA fee: $250 annually
Location
- Region: Erie
Financial & listing details
- Price per square foot: $226/sqft
- Tax assessed value: $331,370
- Annual tax amount: $9,440
- Date on market: 2/27/2026
- Cumulative days on market: 3 days
- Listing terms: Conventional
- Road surface type: Paved
Price history
| Date | Event | Price |
|---|---|---|
| 3/31/2026 | Sold | $540,000+1.9%$226/sqft |
Source: GEMLS #189767 Report a problem | ||
| 3/1/2026 | Pending sale | $529,900$221/sqft |
Source: GEMLS #189767 Report a problem | ||
| 2/27/2026 | Listed for sale | $529,900+784.6%$221/sqft |
Source: GEMLS #189767 Report a problem | ||
| 11/16/2004 | Sold | $59,900$25/sqft |
Source: Public Record Report a problem | ||
Public tax history
| Year | Property taxes | Tax assessment |
|---|---|---|
| 2025 | $9,263 +3.2% | $331,370 |
| 2024 | $8,975 +8.9% | $331,370 |
| 2023 | $8,240 +2.4% | $331,370 |
| 2022 | $8,044 | $331,370 |
| 2021 | $8,044 +162% | $331,370 |
| 2020 | $3,070 -60% | $331,370 |
| 2019 | $7,675 -17.3% | $331,370 |
| 2018 | $9,277 +3.8% | $331,370 |
| 2017 | $8,935 +0.9% | $331,370 |
| 2016 | $8,852 +214.9% | $331,370 |
| 2015 | $2,811 | $331,370 |
| 2014 | $2,811 +72.1% | $331,370 |
| 2013 | $1,634 -3.7% | $331,370 +18.2% |
| 2012 | $1,696 | $280,400 |
| 2011 | $1,696 | $280,400 |
| 2010 | $1,696 +11% | $280,400 |
| 2009 | $1,528 | $280,400 |
| 2008 | -- | $280,400 |
| 2005 | $291 -1.3% | $280,400 +587.3% |
| 2004 | $295 | $40,800 |
Find assessor info on the county website
Neighborhood: 16506
Nearby homes
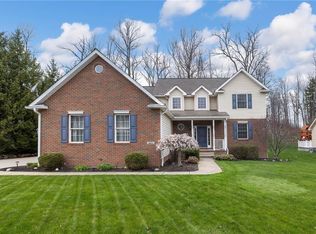
- $540,0004 bd4 ba2.6k sqft6034 Fossilwood Ct, Erie, PA 16506Sold
- $705,4004 bd3 ba3k sqft6038 Fossilwood Ct, Erie, PA 16506Off Market
- $365,600-- bd-- ba-- sqftFossilwood Ct, Erie, PA 16506Off Market
- $550,0004 bd3 ba2.6k sqft6032 Fossilwood Ct, Erie, PA 16506Sold

- $679,5004 bd4 ba3.6k sqft6037 Fossilwood Ct, Erie, PA 16506Off Market
- $657,7004 bd3 ba2.7k sqft6040 Fossilwood Ct, Erie, PA 16506Off Market
- $565,0005 bd3 ba2.3k sqft6035 Fossilwood Ct, Erie, PA 16506Off Market
- $941,5005 bd5 ba3.5k sqft6039 Fossilwood Ct, Erie, PA 16506Off Market
Nearby schools
GreatSchools rating
- 9/10Asbury Elementary SchoolGrades: PK-5Distance: 0.7 mi
- 10/10Walnut Creek Middle SchoolGrades: 6-8Distance: 0.7 mi
- 7/10McDowell High SchoolGrades: PK,9-12Distance: 2.2 mi
Schools provided by the listing agent
- District: Millcreek
Source: GEMLS. This data may not be complete. We recommend contacting the local school district to confirm school assignments for this home.


Get pre-qualified for a loan
At Zillow Home Loans, we can pre-qualify you in as little as 5 minutes with no impact to your credit score.An equal housing lender. NMLS #10287.
Sell for more on Zillow
Get a Zillow Showcase℠ listing at no additional cost and you could sell for .
$548,800
2% more
+$10,976
With Zillow Showcase(estimated)
$559,776
- Pennsylvania
- Erie County
- Erie
- 16506
- 6036 Fossilwood Ct
Nearby cities
Nearby neighborhoods
Nearby zip codes
Other Erie Topics
