This home, built in 1893, was once part of a well-to-do suburban neighborhood where streetcars—like the Hodiamont line—offered a quick commute downtown, with shops and restaurants nearby. Today, it stands as a testament to its enduring strength and is ready for a new owner to bring it back to its former beauty! Nestled on a quiet street, this AS-IS property presents a STRONG opportunity for investors or value-driven buyers looking to add equity. This is a larger home for the area, at close to 1,600 SF living spaces. All levels feature TALL ceilings and WOOD floors, enhancing the sense of space and historic character throughout. An oversized primary bedroom with large walk-in closet—originally two bedrooms combined—offering an option to convert back to a true 2-bedroom layout and increase value. The large bathroom includes a separate tub and shower with dual sinks. The main level offers original millwork, a mosaic marble-tiled entry foyer, spacious Living room and separate Dining room, both with original working POCKET doors- a detail increasingly hard to find. The kitchen is bright with higher end wood cabinetry, granite counters, glass inserts, spice pull out cabinet, tall pantry and a functional layout. Clean it up, and you're ready to go. The third floor adds valuable living space—ideal for a home office, family room, or additional bedroom with deep eave areas for closets on both sides. The unfinished walk-out basement has walls, plumbing and electrical for a full bathroom, creating even further upside. Outside, the property offers a long driveway, level backyard, and alley access—providing off-street parking with additional on-street parking available. Solid bones, flexible layout, and STRONG potential for renovation, rental, or resale in a quiet neighborhood setting. Priced below appraisal and offered in AS-IS condition. Schedule your tour today!
Closed
Listed by: Worth Clark Realty • Jennifer W Cox • Contact: 314-517-7584
Bought with: Realty Executives of St. Louis
Price Unknown
6036 Horton Pl, Saint Louis, MO 63112
2beds
1,586sqft
Condominium, Single Family Residence
Built in 1893
4,704 Square Feet Lot
$-- Zestimate®
$--/sqft
$1,369 Estimated rent
Home value
Not available
Estimated sales range
Not available
$1,369/mo
Zestimate® history
Owner options
List your home for rent
$1,369/mo
Rent Zestimate®
Find your next renter with Zillow Rental Manager. Plus, with online applications, you can quickly screen prospective tenants – for free.
$1,369/mo
Rent Zestimate®
Refinance and save
Refinancing to a lower rate could help reduce your monthly payments and save thousands over the life of the loan.
Explore your selling options
Work with a Zillow partner agent
Leverage their expertise and Zillow's premium Showcase listings to get your home seen by more buyers.
Get startedList with your own agent
Get your home in front of millions of buyers by listing it on Zillow.
Learn how to do itSell it yourself
Take full control of how buyers see your home on Zillow by listing For Sale by Owner (FSBO).
List your homeWhat's special
Level backyardQuiet streetAdditional on-street parking availableQuiet neighborhood settingOversized primary bedroomLong drivewayMosaic marble-tiled entry foyer
Zillow last checked:
Listing updated:
Listed by:
Jennifer W Cox 314-517-7584,
Worth Clark Realty
Bought with:
Zack A Cheek, 2025005597
Realty Executives of St. Louis
Source: MARIS,MLS#: 26006534 Originating MLS: St. Louis Association of REALTORS
Originating MLS: St. Louis Association of REALTORSFacts & features
Interior
Bedrooms & bathrooms
- Bedrooms: 2
- Bathrooms: 1
- Full bathrooms: 1
Heating
- Forced Air
Cooling
- Ceiling Fan(s), Central Air
Appliances
- Included: Water Heater
- Laundry: In Basement
Features
- Ceiling Fan(s), Custom Cabinetry, Double Vanity, Eat-in Kitchen, Entrance Foyer, High Ceilings, Historic Millwork, Lever Faucets, Open Floorplan, Recessed Lighting, Separate Dining, Shower, Solid Surface Countertop(s), Special Millwork, Storage, Tub, Walk-In Closet(s)
- Flooring: Ceramic Tile, Hardwood, Marble
- Doors: Pocket Door(s), Storm Door(s)
- Basement: Full,Storage Space,Unfinished,Walk-Out Access
- Has fireplace: No
Interior area
- Total structure area: 1,586
- Total interior livable area: 1,586 sqft
- Finished area above ground: 1,586
Property
Parking
- Parking features: Additional Parking, Alley Access, Driveway, On Site, On Street, Parking Pad, Private
- Has uncovered spaces: Yes
Features
- Levels: Two and a Half
- Patio & porch: Front Porch
- Exterior features: Private Yard
- Fencing: None
Lot
- Size: 4,704 Square Feet
- Dimensions: 147 x 32
- Features: Back Yard, Front Yard, Garden, Level, Near Public Transit, Private
Details
- Parcel number: 38290001000
- Special conditions: Listing As Is
Construction
Type & style
- Home type: SingleFamily
- Architectural style: Historic,Mid-Rise 3or4 Story,Traditional,Tudor
- Property subtype: Condominium, Single Family Residence
Materials
- Brick
- Foundation: Brick/Mortar
Condition
- Fixer
- New construction: No
- Year built: 1893
Utilities & green energy
- Electric: Ameren
- Sewer: Public Sewer
- Water: Public
- Utilities for property: Electricity Connected, Natural Gas Available, Sewer Connected, Water Available
Community & HOA
Community
- Subdivision: Horton Place Add
HOA
- Has HOA: No
Location
- Region: Saint Louis
Financial & listing details
- Tax assessed value: $6,350
- Annual tax amount: $526
- Date on market: 4/16/2026
- Cumulative days on market: 15 days
- Listing terms: Cash,Conventional
- Ownership: Private
- Electric utility on property: Yes
Price history
| Date | Event | Price |
|---|---|---|
| 6/9/2026 | Sold | -- |
Source:  MARIS #26006534 Report a problem MARIS #26006534 Report a problem | ||
| 5/1/2026 | Pending sale | $109,000$69/sqft |
Source: MARIS #26006534 Report a problem | ||
| 4/30/2026 | Price change | $109,000-8.4%$69/sqft |
Source: MARIS #26006534 Report a problem | ||
| 4/16/2026 | Listed for sale | $119,000$75/sqft |
Source: MARIS #26006534 Report a problem | ||
Public tax history
| Year | Property taxes | Tax assessment |
|---|---|---|
| 2025 | $548 +4.1% | $6,350 +6.7% |
| 2024 | $526 +4.9% | $5,950 |
| 2023 | $502 -0.5% | $5,950 +3.3% |
| 2022 | $504 +0.1% | $5,760 |
| 2021 | $503 +5% | $5,760 +4.2% |
| 2020 | $479 | $5,530 |
| 2019 | $479 | $5,530 +131.4% |
| 2018 | $479 +109.1% | $2,390 |
| 2017 | $229 +0.4% | $2,390 |
| 2016 | $228 +9% | $2,390 |
| 2015 | $209 +8.7% | $2,390 |
| 2014 | $193 | $2,390 +10.1% |
| 2013 | $193 | $2,170 -25.9% |
| 2012 | -- | $2,930 |
| 2011 | -- | $2,930 |
| 2010 | -- | $2,930 -25.8% |
| 2009 | $291 +14.5% | $3,950 |
| 2008 | $254 | $3,950 -6% |
| 2007 | $254 | $4,200 |
| 2006 | $254 +0.9% | $4,200 +30% |
| 2005 | $251 +24.6% | $3,230 +35.7% |
| 2004 | $202 +2.6% | $2,380 |
| 2003 | $197 -3.1% | $2,380 -1.2% |
| 2002 | $203 | $2,410 |
| 2001 | -- | $2,410 +4.8% |
| 2000 | -- | $2,300 |
Find assessor info on the county website
Neighborhood: West End
Nearby homes
- $3,526-- bd-- ba-- sqft6032 Horton Pl, Saint louis, MO 63112Off Market
- $195,2004 bd2 ba2k sqft6032 Horton Pl, Saint Louis, MO 63112Off Market
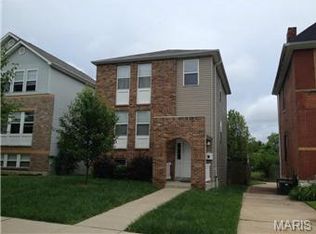
- $5,1703 bd2 ba1.5k sqft6038 Horton Pl, Saint Louis, MO 63112Off Market

- $1,380-- bd-- ba1.5k sqft6042 Horton Pl, Saint Louis, MO 63112Off Market

- $7,000-- bd-- ba-- sqft6028 Horton Pl, Saint louis, MO 63112Off Market
- $--3 bd2 ba1.4k sqft6028 Horton Pl, Saint Louis, MO 63112Sold
- $6,1704 bd2 ba1.5k sqft6044 Horton Pl, Saint Louis, MO 63112Off Market
- $7,000-- bd-- ba-- sqft6024 Horton Pl, Saint louis, MO 63112Off Market
Nearby schools
GreatSchools rating
- 3/10Hamilton Elementary Community Ed.Grades: PK-5Distance: 0.7 mi
- 1/10Laclede Elementary SchoolGrades: PK-8Distance: 1.4 mi
- 1/10Sumner High SchoolGrades: 9-12Distance: 2.9 mi
Schools provided by the listing agent
- Elementary: Hamilton Elem. Community Ed.
- Middle: Yeatman-Liddell Middle School
- High: Sumner High
Source: MARIS. This data may not be complete. We recommend contacting the local school district to confirm school assignments for this home.
- Missouri
- Saint Louis City
- Saint Louis
- 63112
- West End
- 6036 Horton Pl
Nearby cities
Nearby neighborhoods
Nearby zip codes
Other Saint Louis Topics
