Beautifully maintained six-bedroom, 2-bathroom home on a generous 5,064.84 sqft lot with lane access in a highly central Vancouver East neighborhood. Ideally situated near major transit routes offering effortless connections to downtown, Richmond, Burnaby, UBC, schools, shopping, and recreation. The main level features 1,252 sqft of bright, comfortable living with a spacious living and dining area, kitchen with an eating nook, a flex room, 3 bedrooms, and 1 bath. The 1,018 sqft lower level provides a potential mortgage helper with a kitchen, 3 bedrooms, one bath, a large laundry/storage room, a mud room, a cold room, a rear carport, and ample driveway parking for everyday convenience. A versatile property with excellent potential to move in, rent, out, or hold for future possibilities.
For sale
C$1,399,000
6036 Knight St, Vancouver, BC V5P 2V5
6beds
2,491sqft
Single Family Residence
Built in 1965
5,227 Square Feet Lot
$-- Zestimate®
C$562/sqft
C$-- HOA
What's special
Lane accessFlex roomMud roomCold roomRear carportAmple driveway parking
- 82 days |
- 90 |
- 2 |
Zillow last checked:
Listing updated:
Listed by:
Michelle Yu PREC*,
RE/MAX Real Estate Services Brokerage
Source: Greater Vancouver REALTORS®,MLS®#: R3115546 Originating MLS®#: Greater Vancouver
Originating MLS®#: Greater VancouverFacts & features
Interior
Bedrooms & bathrooms
- Bedrooms: 6
- Bathrooms: 2
- Full bathrooms: 2
Heating
- Forced Air, Natural Gas
Appliances
- Included: Washer/Dryer, Dishwasher, Refrigerator, Stove
- Laundry: In Unit
Features
- Storage
- Windows: Window Coverings
- Basement: Full,Finished
- Number of fireplaces: 1
- Fireplace features: Wood Burning
Interior area
- Total structure area: 2,491
- Total interior livable area: 2,491 sqft
Video & virtual tour
Property
Parking
- Total spaces: 2
- Parking features: Carport, Open
- Carport spaces: 1
- Has uncovered spaces: Yes
Features
- Levels: Two
- Stories: 2
- Frontage length: 44
Lot
- Size: 5,227 Square Feet
- Dimensions: 44 x 115.11
- Features: Central Location, Lane Access, Recreation Nearby
Construction
Type & style
- Home type: SingleFamily
- Property subtype: Single Family Residence
Condition
- Year built: 1965
Community & HOA
Community
- Features: Near Shopping
HOA
- Has HOA: No
Location
- Region: Vancouver
Financial & listing details
- Price per square foot: C$562/sqft
- Annual tax amount: C$7,714
- Date on market: 4/24/2026
- Ownership: Freehold NonStrata
Michelle Yu PREC*
Michelle Yu PREC*
By pressing Contact Agent, you agree that the real estate professional identified above may call/text you about your search, which may involve use of automated means and pre-recorded/artificial voices. You don't need to consent as a condition of buying any property, goods, or services. Message/data rates may apply. You also agree to our Terms of Use. Zillow does not endorse any real estate professionals. We may share information about your recent and future site activity with your agent to help them understand what you're looking for in a home.
Price history
Price history is unavailable.
Public tax history
Tax history is unavailable.
Climate risks
Neighborhood: Victoria
Nearby schools
GreatSchools rating
- NAPoint Roberts Primary SchoolGrades: K-2Distance: 16.6 mi
- 5/10Birch Bay Home ConnectionsGrades: K-8Distance: 21.9 mi
- 6/10Blaine High SchoolGrades: 9-12Distance: 22.4 mi
- C$2,398,0009 bd5 ba3.8k sqft6070 Lanark St, Vancouver, BC V5P2Y6For Sale

- C$1,5501 bd1 ba800 sqft22XX E 43rd Ave #BASEMENT, Vancouver, BC V5P4W8For Rent

- C$1,750,0006 bd2 ba1.9k sqft5862 Culloden St, Vancouver, BC V5W3S2For Sale

- C$1,400,0003 bd4 ba1.6k sqft5808 Lanark St #2, Vancouver, BC V5P2X9For Sale

- C$1,400,0003 bd4 ba1.6k sqft5808 Lanark St #1, Vancouver, BC V5P2X9For Sale
- C$1,499,0006 bd2 ba1.2k sqft5769 Knight St, Vancouver, BC V5P2V4For Sale
- C$1,670,0005 bd3 ba2.9k sqft5794 Lanark St, Vancouver, BC V5P2Y5For Sale
- C$1,888,0006 bd3 ba2.6k sqft6074 Sherbrooke St, Vancouver, BC V5W3N2For Sale
Similar homes
- C$1,389,0006 bd2 ba2k sqft4712 Victoria Dr, Vancouver, BC V5N 4P1For Sale
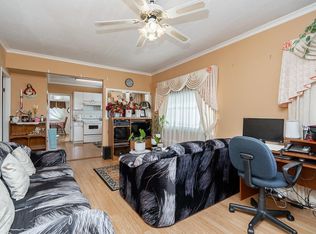 MLS ID #R3101279, Ruperto Payot, RE/MAX All Points Realty Brokerage. Greater Vancouver REALTORS®
 - C$1,508,0004 bd3 ba2.1k sqft4355 Inverness St, Vancouver, BC V5V 4X1For Sale
 MLS ID #R3145160, Eva Yuen PREC*, Oakwyn Realty Ltd. Brokerage. Greater Vancouver REALTORS®
 - C$1,499,0004 bd2 ba2.4k sqft7864 Langley St, Burnaby, BC V3N 3Z8For Sale
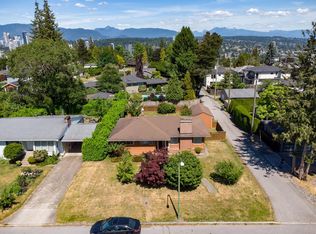 MLS ID #R3146561, Aidan Golding PREC*, Royal LePage Sterling Realty Brokerage. Greater Vancouver REALTORS®
 - C$1,399,9005 bd2 ba2.3k sqft10971 Maddocks Rd, Richmond, BC V7A 3N1For Sale
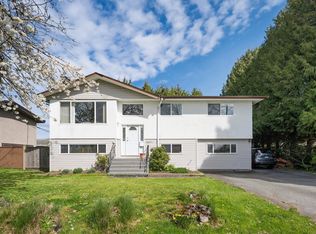 MLS ID #R3113515, Shafik Ladha PREC*, RE/MAX Westcoast Brokerage. Greater Vancouver REALTORS®
 - C$1,549,0006 bd3 ba2.4k sqft620 Slocan St, Vancouver, BC V5K 3X7For SaleMLS ID #R3132632, Dan Binng, LPT Realty ULC Brokerage. Greater Vancouver REALTORS®
- C$1,538,0005 bd2 ba1.9k sqft3180 E 3rd Ave, Vancouver, BC V5M 1J2For SaleMLS ID #R3101014, Jennifer Snow, Sutton Group-West Coast Realty (Langley) Brokerage. Greater Vancouver REALTORS®
- C$1,349,0004 bd3 ba2.7k sqft5825 Clinton St, Burnaby, BC V5J 2M4For SaleMLS ID #R3145005, Luis Silva PREC*, RE/MAX Heights Realty Brokerage. Greater Vancouver REALTORS®
- C$1,349,0004 bd3 ba2.7k sqft5827 Clinton St, Burnaby, BC V5J 2M4For SaleMLS ID #R3145008, Luis Silva PREC*, RE/MAX Heights Realty Brokerage. Greater Vancouver REALTORS®
- C$1,730,0005 bd3 ba2.4k sqft4332 Victoria Dr, Vancouver, BC V5N 4N5For SaleMLS ID #R3114788, Gabriel Lui PREC*, RE/MAX Masters Realty Brokerage. Greater Vancouver REALTORS®
- C$1,639,0005 bd2 ba2.5k sqft7851 Joffre Ave, Burnaby, BC V5J 3K9For SaleMLS ID #R3118590, Luis Silva PREC*, RE/MAX Heights Realty Brokerage. Greater Vancouver REALTORS®
- C$1,398,0004 bd3 ba1.8k sqft916 13th St, New Westminster, BC V3M 4N1For SaleMLS ID #R3138776, Dalj Brar, Century 21 Coastal Realty Ltd. Brokerage. Greater Vancouver REALTORS®
- C$1,688,0005 bd2 ba1.7k sqft3553 Inverness St, Vancouver, BC V5V 4V6For SaleMLS ID #R3127416, Koen Fu PREC*, Royal Regal Realty Ltd. Brokerage. Greater Vancouver REALTORS®
- C$1,499,9004 bd2 ba2k sqft4638 Royal Oak Ave, Burnaby, BC V5G 3M5For SaleMLS ID #R3124786, David Smith - PREC, Royal LePage - Wolstencroft Brokerage. Greater Vancouver REALTORS®
- C$1,599,0005 bd3 ba2.5k sqft8255 18th Ave, Burnaby, BC V3N 1K4For SaleMLS ID #R3113447, Christopher Nguyen PREC*, RE/MAX All Points Realty Brokerage. Greater Vancouver REALTORS®
- C$1,399,9997 bd4 ba3.4k sqft14246 102nd Ave, Surrey, BC V3T 5A5For SaleMLS ID #R3130436, Inder Sekhon - PREC, RE/MAX Performance Realty Brokerage. Greater Vancouver REALTORS®
- C$1,438,8005 bd3 ba2.6k sqft10867 64a Ave, Delta, BC V4E 1E2For SaleMLS ID #R3144089, Lisa Read, RE/MAX Performance Realty Brokerage. Greater Vancouver REALTORS®
- C$1,798,0006 bd5 ba2.9k sqft475 SE Marine Dr, Vancouver, BC V5X 2T3For SaleMLS ID #R3066321, Pradip Anand PREC*, Oakwyn Realty Encore Brokerage. Greater Vancouver REALTORS®
- C$1,775,0005 bd3 ba2.4k sqft431 E 18th Ave, Vancouver, BC V5V 1E9For SaleMLS ID #R3110866, Gary Dhillon PREC*, Sutton Group-West Coast Realty Brokerage. Greater Vancouver REALTORS®
- C$1,369,0005 bd4 ba2.9k sqft8250 112th St, Delta, BC V4C 4W6For SaleMLS ID #R3130143, Manmeet Kainth, Oakwyn Realty Ltd. Brokerage. Greater Vancouver REALTORS®
- C$1,349,0005 bd3 ba2.1k sqft10335 149a St, Surrey, BC V3R 4A5For SaleMLS ID #R3144417, Daniel Romey - PREC, Homelife Benchmark Titus Realty Brokerage. Greater Vancouver REALTORS®
