Ever wanted to live in a treehouse? Meet your future home! This modern 4BR/3.5 BA mountainside retreat in Oak Grove/Hidden Valley is built for the views. Step into the foyer and discover treetop vistas framed by oversized windows - like living in a cloud forest! The main level flows seamlessly with a kitchen, dining room & great room, all featuring impressive vaulted ceilings. Skylights flood the kitchen & screened porch with sun - imagine candlelit dinners there as the leaves flame into color, or morning coffee while admiring winter views of the mountains & deep-blue Kimble Lake below. On the main floor, you'll also find an office, half bath, & owner's bedroom with gorgeously remodeled full bath (2018), giving you the option of one-level living with plumbing for laundry available. Meanwhile, the lower level offers even more space for everyone: a second living room with an adjoining balcony, an ensuite bedroom with private bath, two additional bedrooms & a hall bath, plus a sprawling covered deck on the terrace below. Recent upgrades include a new roof in the last 3-4 years, replacement windows, replacement heat pump in the last 5 years, fresh exterior paint, new water heater and reverse osmosis water purifier - just move in & focus on giving this architectural gem your own unique style updates. Come envision a lifetime of stunning views from your elegant mountaintop perch!
Sold for $590,000
$590,000
6036 Lakemont Dr, Roanoke, VA 24018
4beds
3,400sqft
Single Family Residence
Built in 1987
0.47 Acres Lot
$598,400 Zestimate®
$174/sqft
$3,258 Estimated rent
Home value
$598,400
$562,000 - $634,000
$3,258/mo
Zestimate® history
Owner options
List your home for rent
$3,258/mo
Rent Zestimate®
Find your next renter with Zillow Rental Manager. Plus, with online applications, you can quickly screen prospective tenants – for free.
$3,258/mo
Rent Zestimate®
Refinance and save
$3,652/mo
Est. payment
Refinancing to a lower rate could help reduce your monthly payments and save thousands over the life of the loan.
$3,652/mo
Est. payment
Explore your selling options
Work with a Zillow partner agent
Leverage their expertise and Zillow's premium Showcase listings to get your home seen by more buyers.
Get startedList with your own agent
Get your home in front of millions of buyers by listing it on Zillow.
Learn how to do itSell it yourself
Take full control of how buyers see your home on Zillow by listing For Sale by Owner (FSBO).
List your homeWhat's special
Mountainside retreatFresh exterior paintImpressive vaulted ceilingsReplacement heat pumpScreened porchReplacement windowsNew roof
Zillow last checked:
Listing updated:
Listed by:
THOMAS J FELLERS 540-632-3374,
MKB, REALTORS(r)
Bought with:
KAT CAHOON, 0225268456
MKB, REALTORS(r)
Source: RVAR,MLS#: 920294
Facts & features
Interior
Bedrooms & bathrooms
- Bedrooms: 4
- Bathrooms: 4
- Full bathrooms: 3
- 1/2 bathrooms: 1
Primary bedroom
- Level: E
Bedroom 2
- Level: L
Bedroom 3
- Level: L
Bedroom 4
- Level: L
Other
- Level: E
Dining room
- Level: E
Family room
- Level: L
Foyer
- Level: E
Kitchen
- Level: L
Laundry
- Level: L
Living room
- Level: E
Office
- Level: E
Heating
- Heat Pump Electric
Cooling
- Heat Pump Electric
Appliances
- Included: Washer, Cooktop, Dishwasher, Disposal, Microwave, Refrigerator, Oven
Features
- Breakfast Area
- Flooring: Carpet, Ceramic Tile, Wood
- Doors: Metal, Sliding Doors
- Windows: Insulated Windows, Screens
- Has basement: Yes
- Number of fireplaces: 2
- Fireplace features: Family Room, Gas Log, Great Room, Flue Available
Interior area
- Total structure area: 3,400
- Total interior livable area: 3,400 sqft
- Finished area above ground: 1,900
- Finished area below ground: 0
Property
Parking
- Total spaces: 4
- Parking features: Attached, Paved, Off Street
- Has attached garage: Yes
- Covered spaces: 2
- Uncovered spaces: 2
Features
- Patio & porch: Deck, Rear Porch
- Exterior features: Garden Space
- Has view: Yes
- View description: Golf Course, Sunset
- Has water view: Yes
- Water view: Lake
Lot
- Size: 0.47 Acres
- Features: Cul-De-Sac, Varied, Wooded
Details
- Parcel number: 067.140210.00
Construction
Type & style
- Home type: SingleFamily
- Architectural style: Contemporary
- Property subtype: Single Family Residence
Materials
- Stone, Wood
Condition
- Completed
- Year built: 1987
Utilities & green energy
- Electric: 0 Phase
- Sewer: Public Sewer
- Utilities for property: Cable Connected, Underground Utilities, Cable
Community & HOA
Community
- Features: Golf
- Subdivision: Farmingdale
HOA
- Has HOA: No
Location
- Region: Roanoke
Financial & listing details
- Price per square foot: $174/sqft
- Tax assessed value: $493,800
- Annual tax amount: $5,135
- Date on market: 8/21/2025
- Road surface type: Paved
Price history
| Date | Event | Price |
|---|---|---|
| 10/8/2025 | Sold | $590,000-1.7%$174/sqft |
Source:  RVAR #920294 Report a problem RVAR #920294 Report a problem | ||
| 9/7/2025 | Pending sale | $600,000$176/sqft |
Source: RVAR #920294 Report a problem | ||
| 8/21/2025 | Listed for sale | $600,000$176/sqft |
Source: RVAR #920294 Report a problem | ||
Public tax history
| Year | Property taxes | Tax assessment |
|---|---|---|
| 2025 | $5,086 +2.5% | $493,800 +3.5% |
| 2024 | $4,962 +8% | $477,100 +10.1% |
| 2023 | $4,593 +12.3% | $433,300 +15.5% |
| 2022 | $4,091 +9.1% | $375,300 +9.1% |
| 2021 | $3,750 +0.8% | $344,000 +0.8% |
| 2020 | $3,719 +0.9% | $341,200 +0.9% |
| 2019 | $3,687 +2% | $338,300 +2% |
| 2018 | $3,617 +3.1% | $331,800 +3.1% |
| 2017 | $3,509 +1% | $321,900 +1% |
| 2016 | $3,473 | $318,600 |
| 2015 | $3,473 +0.1% | $318,600 +0.1% |
| 2014 | $3,471 -2.2% | $318,400 -2.2% |
| 2012 | $3,548 -0.9% | $325,500 -0.9% |
| 2011 | $3,581 +0.1% | $328,500 +0.1% |
| 2010 | $3,576 +0.3% | $328,100 +0.3% |
| 2009 | $3,565 +0.6% | $327,100 +0.6% |
| 2008 | $3,544 +5.5% | $325,100 |
| 2007 | $3,359 +3.3% | -- |
| 2006 | $3,251 +3.2% | -- |
| 2005 | $3,152 +3.8% | -- |
| 2004 | $3,036 +5.2% | -- |
| 2003 | $2,886 +1.5% | -- |
| 2002 | $2,843 +3% | -- |
| 2001 | $2,760 +1.1% | -- |
| 2000 | $2,730 | -- |
Find assessor info on the county website
Neighborhood: Cave Spring
Nearby homes
- $618,6004 bd3 ba3k sqft6022 Lakemont Dr, Roanoke, VA 24018Off Market
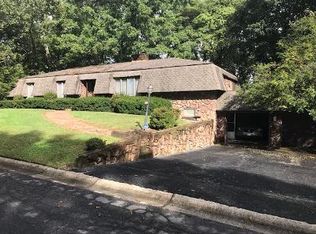
- $532,2004 bd4 ba2.7k sqft6044 Lakemont Dr, Roanoke, VA 24018Off Market
- $64,0001 Acres6035 Lakemont Dr, Roanoke, VA 24018Off Market
- $600,0004 bd3 ba3.8k sqft6051 Lakemont Dr, Roanoke, VA 24018Sold
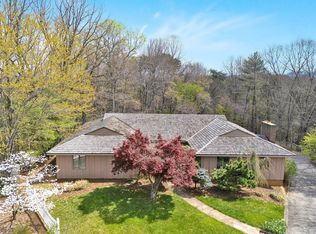
- $480,0003 bd3 ba3k sqft6021 Lakemont Dr, Roanoke, VA 24018Off Market
- $620,6005 bd3 ba3.9k sqft6043 Lakemont Dr, Roanoke, VA 24018Off Market
- $--2 Acres5820 Lakemont Dr Sw, Roanoke, VA 24018Off Market
- $607,1003 bd2 ba2.6k sqft6010 Lakemont Dr, Roanoke, VA 24018Off Market
Nearby schools
GreatSchools rating
- 9/10Oak Grove Elementary SchoolGrades: PK-5Distance: 0.6 mi
- 9/10Hidden Valley Middle SchoolGrades: 6-8Distance: 0.6 mi
- 9/10Hidden Valley High SchoolGrades: 9-12Distance: 2.3 mi
Schools provided by the listing agent
- Elementary: Oak Grove
- Middle: Hidden Valley
- High: Hidden Valley
Source: RVAR. This data may not be complete. We recommend contacting the local school district to confirm school assignments for this home.


Get pre-qualified for a loan
At Zillow Home Loans, we can pre-qualify you in as little as 5 minutes with no impact to your credit score.An equal housing lender. NMLS #10287.
Sell for more on Zillow
Get a Zillow Showcase℠ listing at no additional cost and you could sell for .
$598,400
2% more
+$11,968
With Zillow Showcase(estimated)
$610,368
- Virginia
- Roanoke County
- Roanoke
- 24018
- Cave Spring
- 6036 Lakemont Dr
Nearby cities
Nearby neighborhoods
Nearby zip codes
Other Roanoke Topics
