This charming two-story Villa II Waterton floor plan offers an elevated lifestyle with thoughtful upgrades and timeless style throughout.
With three bedrooms and two-and-a-half bathrooms, this end-unit condo offers plenty of space for comfortable living. The kitchen features quartz countertops, upgraded cabinetry, stainless steel appliances, and a pantry for ample storage. The lower level features two bedrooms, a full bath, wet bar, and additional storage space. All bathrooms showcase quartz countertops, adding a refined and modern touch. A dedicated main-level office that can easily function as a fourth bedroom to suit your needs.
Additional highlights include upgraded hardware, water filtration system, and two electric fireplaces for warmth and ambiance. For added privacy the entrance foyer features custom window tinting.
This condo seamlessly combines elegance, comfort, and functionality—perfect for modern living.
Sold for $345,000
$345,000
6036 Marble Way #33-201, Newport, KY 41076
3beds
2,550sqft
Condominium, Residential, Single Family Residence
Built in 2012
-- sqft lot
$360,300 Zestimate®
$135/sqft
$2,787 Estimated rent
Home value
$360,300
$313,000 - $414,000
$2,787/mo
Zestimate® history
Owner options
List your home for rent
$2,787/mo
Rent Zestimate®
Find your next renter with Zillow Rental Manager. Plus, with online applications, you can quickly screen prospective tenants – for free.
$2,787/mo
Rent Zestimate®
Refinance and save
$2,577/mo
Est. payment
Refinancing to a lower rate could help reduce your monthly payments and save thousands over the life of the loan.
$2,577/mo
Est. payment
Explore your selling options
Work with a Zillow partner agent
Leverage their expertise and Zillow's premium Showcase listings to get your home seen by more buyers.
Get startedList with your own agent
Get your home in front of millions of buyers by listing it on Zillow.
Learn how to do itSell it yourself
Take full control of how buyers see your home on Zillow by listing For Sale by Owner (FSBO).
List your homeWhat's special
Upgraded hardwareElectric fireplacesAdditional storage spaceStainless steel appliancesDedicated main-level officeQuartz countertopsUpgraded cabinetry
Zillow last checked:
Listing updated:
Listed by:
Sherry Clark 859-640-6492,
Coldwell Banker Realty FM
Bought with:
Megan Hosea Abner, 193928
Ken Perry Realty
Source: NKMLS,MLS#: 632216
Facts & features
Interior
Bedrooms & bathrooms
- Bedrooms: 3
- Bathrooms: 3
- Full bathrooms: 2
- 1/2 bathrooms: 1
Primary bedroom
- Description: new carpet, 2 walk-in closets
- Features: Walk-Out Access, Carpet Flooring
- Level: First
- Area: 247
- Dimensions: 19 x 13
Bedroom 2
- Features: Carpet Flooring
- Level: Lower
- Area: 221
- Dimensions: 17 x 13
Bedroom 3
- Features: Carpet Flooring
- Level: Lower
- Area: 195
- Dimensions: 15 x 13
Bathroom 2
- Features: Full Finished Half Bath, Tile Flooring
- Level: First
- Area: 24
- Dimensions: 6 x 4
Bathroom 3
- Features: Shower, Tile Flooring
- Level: Lower
- Area: 25
- Dimensions: 5 x 5
Breakfast room
- Features: Tile Flooring
- Level: First
- Area: 132
- Dimensions: 12 x 11
Entry
- Features: Hardwood Floors
- Level: First
- Area: 24
- Dimensions: 6 x 4
Kitchen
- Description: ceramic backsplash
- Features: Ceramic Tile Flooring
- Level: First
- Area: 132
- Dimensions: 12 x 11
Laundry
- Features: Luxury Vinyl Flooring
- Level: First
- Area: 36
- Dimensions: 6 x 6
Living room
- Features: Hardwood Floors
- Level: First
- Area: 308
- Dimensions: 28 x 11
Living room
- Features: Walk-Out Access, Carpet Flooring, Wet Bar
- Level: Lower
- Area: 225
- Dimensions: 15 x 15
Office
- Features: Hardwood Floors
- Level: First
- Area: 120
- Dimensions: 12 x 10
Other
- Features: Storage
- Level: Lower
- Area: 375
- Dimensions: 25 x 15
Primary bath
- Description: soaking tub with no jets
- Features: Ceramic Tile Flooring, Double Vanity, Shower, Soaking Tub
- Level: First
- Area: 56
- Dimensions: 8 x 7
Utility room
- Features: Storage
- Level: Lower
- Area: 285
- Dimensions: 15 x 19
Heating
- Heat Pump, Electric
Cooling
- Central Air
Appliances
- Included: Stainless Steel Appliance(s), Electric Oven, Dishwasher, Disposal, Microwave, Refrigerator
- Laundry: Electric Dryer Hookup, Main Level, Washer Hookup
Features
- Wet Bar, Walk-In Closet(s), Storage, Soaking Tub, Smart Thermostat, Pantry, Entrance Foyer, Eat-in Kitchen, Double Vanity, Ceiling Fan(s)
- Windows: Vinyl Clad Window(s)
- Number of fireplaces: 2
- Fireplace features: Electric
Interior area
- Total structure area: 2,550
- Total interior livable area: 2,550 sqft
Property
Parking
- Total spaces: 4
- Parking features: Attached, Driveway, Garage, Garage Faces Front, Off Street, Oversized
- Attached garage spaces: 2
- Has uncovered spaces: Yes
Features
- Levels: Two
- Stories: 2
- Patio & porch: Covered, Patio, Porch
- Exterior features: Balcony
- Has view: Yes
- View description: Neighborhood, Trees/Woods
Lot
- Size: 0.28 Acres
- Features: Wooded
Details
- Parcel number: 9999938406.00
- Zoning description: Residential
Construction
Type & style
- Home type: Condo
- Architectural style: Traditional
- Property subtype: Condominium, Residential, Single Family Residence
- Attached to another structure: Yes
Materials
- Brick, Vinyl Siding
- Foundation: Poured Concrete
- Roof: Composition
Condition
- Existing Structure
- New construction: No
- Year built: 2012
Utilities & green energy
- Sewer: Public Sewer
- Water: Public
Community & HOA
Community
- Security: Security System
HOA
- Has HOA: Yes
- Amenities included: Landscaping, Lake Year Round, Playground, Pool, Clubhouse, Fitness Center
- Services included: Maintenance Grounds, Maintenance Structure, Management, Sewer, Snow Removal, Trash, Water
- HOA fee: $389 monthly
- Second HOA fee: $70 quarterly
Location
- Region: Newport
Financial & listing details
- Price per square foot: $135/sqft
- Date on market: 10/19/2025
- Cumulative days on market: 2 days
- Road surface type: Paved
Price history
| Date | Event | Price |
|---|---|---|
| 6/5/2025 | Sold | $345,000-2.8%$135/sqft |
Source:  NKMLS #632216 Report a problem NKMLS #632216 Report a problem | ||
| 5/9/2025 | Pending sale | $355,000$139/sqft |
Source: NKMLS #632216 Report a problem | ||
| 5/7/2025 | Listed for sale | $355,000$139/sqft |
Source: NKMLS #632216 Report a problem | ||
Public tax history
Tax history is unavailable.
Neighborhood: 41076
Nearby homes
- $407,6002 bd3 ba-- sqft6022 Marble Way #33, Highland Heights, KY 41076Off Market
- $373,2002 bd2 ba3.5k sqft6006 Marble Way, Highland Heights, KY 41076Off Market
- $252,000-- bd-- ba-- sqft6006 Marble Way, Newport, KY 41076Off Market
- $337,2002 bd3 ba2.5k sqft6004 Marble Way, Highland Heights, KY 41076Off Market
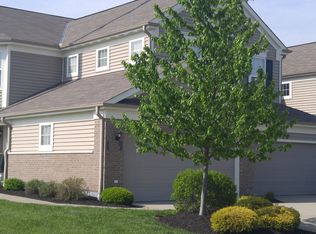
- $285,0002 bd2 ba2.1k sqft6002 Marble Way, Highland Heights, KY 41076Off Market
- $234,3002 bd3 ba-- sqft6000 Marble Way, Cold Spring, KY 41076Off Market
- $392,4002 bd2 ba3.5k sqft6000 Marble Way, Highland Heights, KY 41076Off Market
- $374,1003 bd2 ba3.5k sqft5998 Marble Way, Cold Spring, KY 41076Off Market
Nearby schools
GreatSchools rating
- 8/10Donald E. Cline Elementary SchoolGrades: PK-5Distance: 0.7 mi
- 6/10Campbell County Middle SchoolGrades: 6-8Distance: 4.3 mi
- 9/10Campbell County High SchoolGrades: 9-12Distance: 7.1 mi
Schools provided by the listing agent
- Elementary: Donald E.Cline Elem
- Middle: Campbell County Middle School
- High: Campbell County High
Source: NKMLS. This data may not be complete. We recommend contacting the local school district to confirm school assignments for this home.
Get a cash offer in 3 minutes
Find out how much your home could sell for in as little as 3 minutes with a no-obligation cash offer.
Estimated market value
$360,300
Get a cash offer in 3 minutes
Find out how much your home could sell for in as little as 3 minutes with a no-obligation cash offer.
Estimated market value
$360,300
- Kentucky
- Campbell County
- Cold Spring
- 41076
- 6036 Marble Way Unit 33-201
Nearby cities
Nearby zip codes
Other Cold Spring Topics
