Two-story, Villa II Waterton, end unit with Quartz counter tops in kitchen, cultured marble counters in baths, beautiful wood cabinets with upgraded buffet pantry cabinet, upgraded hardware, stainless steel appliances, Aquasana whole house water filtration system, privacy tinting on entrance foyer, master bath and library windows, sun tint on kitchen transverse and mater bath windows, ceramic tile in entry, kitchen, breakfast nook, master bath floor and shower, custom paint and window treatments, professionally decorated/furnished (willing to negotiate leaving furniture), hardwood in living room/dining room, 3 ceiling fans, 2 electric fireplaces, wet bar and refrigerator in lower level rec area, two large linen closets, coat closet, spacious his & hers walk in closets in master suite, utility tub in laundry room, screen/storm door at main entrance, exterior GFI dedicated circuit in garage, additional electrical outlets and cable jacks, garbage disposal, unfinished storage and workout area, spacious 2 car attached garage with textured finish, upgraded door hardware, upgraded lighting package for entire home, floors professionally cleaned in February 2016, view of community lake/fountain, access to community fitness center, clubhouse, pool and park, wooded backyard
Sold for $345,000
$345,000
6036 Marble Way, Highland Heights, KY 41076
3beds
2,811sqft
Condo
Built in 2013
-- sqft lot
$360,200 Zestimate®
$123/sqft
$2,871 Estimated rent
Home value
$360,200
$313,000 - $414,000
$2,871/mo
Zestimate® history
Owner options
List your home for rent
$2,871/mo
Rent Zestimate®
Find your next renter with Zillow Rental Manager. Plus, with online applications, you can quickly screen prospective tenants – for free.
$2,871/mo
Rent Zestimate®
Refinance and save
$2,437/mo
Est. payment
Refinancing to a lower rate could help reduce your monthly payments and save thousands over the life of the loan.
$2,437/mo
Est. payment
Explore your selling options
Work with a Zillow partner agent
Leverage their expertise and Zillow's premium Showcase listings to get your home seen by more buyers.
Get startedList with your own agent
Get your home in front of millions of buyers by listing it on Zillow.
Learn how to do itSell it yourself
Take full control of how buyers see your home on Zillow by listing For Sale by Owner (FSBO).
List your homeWhat's special
Facts & features
Interior
Bedrooms & bathrooms
- Bedrooms: 3
- Bathrooms: 3
- Full bathrooms: 2
- 1/2 bathrooms: 1
Heating
- Forced air
Appliances
- Included: Dishwasher, Dryer, Garbage disposal, Microwave, Range / Oven, Refrigerator, Washer
Features
- Flooring: Tile, Carpet, Hardwood
- Has fireplace: Yes
- Furnished: Yes
Interior area
- Total interior livable area: 2,811 sqft
Property
Parking
- Total spaces: 2
- Parking features: Garage - Attached
Features
- Exterior features: Vinyl, Brick
- Has view: Yes
- View description: Park
Details
- Parcel number: 999993840600
Construction
Type & style
- Home type: Condo
Materials
- Roof: Shake / Shingle
Condition
- Year built: 2013
Community & HOA
HOA
- Has HOA: Yes
- HOA fee: $249 monthly
Location
- Region: Highland Heights
Financial & listing details
- Price per square foot: $123/sqft
- Tax assessed value: $280,500
- Annual tax amount: $3,445
Price history
| Date | Event | Price |
|---|---|---|
| 6/6/2025 | Sold | $345,000+38%$123/sqft |
Source: Public Record Report a problem | ||
| 3/24/2021 | Listing removed | -- |
Source: Owner Report a problem | ||
| 4/25/2017 | Sold | $250,000-4.6%$89/sqft |
Source: Public Record Report a problem | ||
| 2/27/2017 | Pending sale | $262,000$93/sqft |
Source: Owner Report a problem | ||
| 12/31/2016 | Listed for sale | $262,000$93/sqft |
Source: Owner Report a problem | ||
| 8/23/2016 | Listing removed | $262,000$93/sqft |
Source: Owner #24071935 Report a problem | ||
| 8/17/2016 | Price change | $262,000-1.1%$93/sqft |
Source: Owner #24071935 Report a problem | ||
| 6/7/2016 | Price change | $265,000-0.7%$94/sqft |
Source: Owner #24071935 Report a problem | ||
| 6/4/2016 | Listed for sale | $267,000+11.1%$95/sqft |
Source: Owner #24071935 Report a problem | ||
| 10/15/2012 | Sold | $240,424$86/sqft |
Source: Public Record Report a problem | ||
Public tax history
| Year | Property taxes | Tax assessment |
|---|---|---|
| 2024 | $3,445 +2.3% | $280,500 |
| 2023 | $3,366 +7.7% | $280,500 +12.2% |
| 2022 | $3,125 | $250,000 |
| 2021 | $3,125 +0% | $250,000 |
| 2018 | $3,125 -2.2% | $250,000 +13.6% |
| 2017 | $3,195 +17.4% | $220,000 |
| 2016 | $2,722 | $220,000 |
| 2015 | $2,722 +3% | $220,000 |
| 2014 | $2,643 | $220,000 |
| 2013 | -- | $220,000 |
Find assessor info on the county website
Neighborhood: 41076
Nearby homes
- $310,000-- bd-- ba-- sqft6034 Marble Way, Highland Heights, KY 41076Off Market
- $297,7003 bd2 ba1.9k sqft6032 Marble Way, Highland Heights, KY 41076Off Market
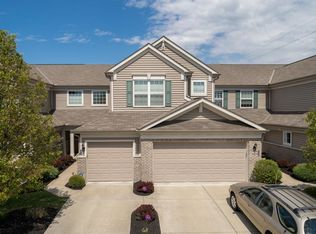
- $357,0003 bd3 ba2.8k sqft6030 Marble Way, Highland Heights, KY 41076Off Market
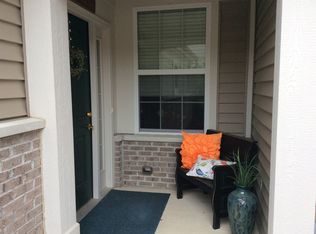
- $350,0003 bd2 ba2.5k sqft6028 Marble Way, Highland Heights, KY 41076Off Market
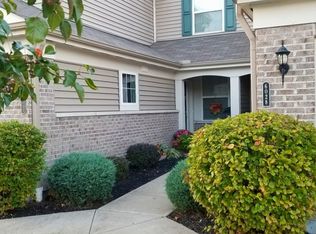
- $300,0002 bd2 ba1.9k sqft6026 Marble Way, Highland Heights, KY 41076Sold
- $367,0002 bd-- ba2.5k sqft6044 Marble Way, Cold Spring, KY 41076Off Market
- $324,300-- bd-- ba-- sqft6024 Marble Way, Highland Heights, KY 41076Off Market
- $305,7003 bd2 ba1.8k sqft6048 Marble Way, Cold Spring, KY 41076Off Market
Nearby schools
GreatSchools rating
- 8/10Donald E. Cline Elementary SchoolGrades: PK-5Distance: 0.7 mi
- 6/10Campbell County Middle SchoolGrades: 6-8Distance: 4.3 mi
- 9/10Campbell County High SchoolGrades: 9-12Distance: 7.1 mi
Get a cash offer in 3 minutes
Find out how much your home could sell for in as little as 3 minutes with a no-obligation cash offer.
Estimated market value
$360,200
Get a cash offer in 3 minutes
Find out how much your home could sell for in as little as 3 minutes with a no-obligation cash offer.
Estimated market value
$360,200
- Kentucky
- Campbell County
- Cold Spring
- 41076
- 6036 Marble Way
Nearby cities
Nearby zip codes
Other Cold Spring Topics
