Skip main navigation
Off market
Street View
  • $987,400

    6036 Margo Ct, Downers Grove, IL 60516

    4beds
    4,000sqft
    SingleFamily
    Built in 2021
    0.26 Acres Lot
    $987,400 Zestimate®
    $247/sqft
    $3,522 Estimated rent

    Home value

    $987,400

    $869,000 - $1.12M

    $3,522/mo

    Zestimate® history
    Loading
    Loading...

    Owner options

    List your home for rent

    $3,522/mo

    Rent Zestimate®

    Find your next renter with Zillow Rental Manager. Plus, with online applications, you can quickly screen prospective tenants – for free.

    Learn more

    $3,522/mo

    Rent Zestimate®

    Refinance and save

    $6,911/mo

    Est. payment

    Refinancing to a lower rate could help reduce your monthly payments and save thousands over the life of the loan.

    See today's rates

    $6,911/mo

    Est. payment

    Explore your selling options

    Work with a Zillow partner agent

    Leverage their expertise and Zillow's premium Showcase listings to get your home seen by more buyers.

    Get started

    List with your own agent

    Get your home in front of millions of buyers by listing it on Zillow.

    Learn how to do it

    Sell it yourself

    Take full control of how buyers see your home on Zillow by listing For Sale by Owner (FSBO).

    List your home

    What's special

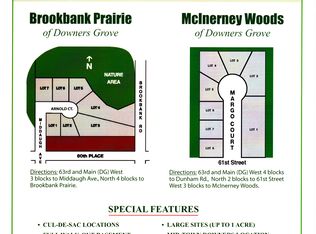
    Newly built 4,000 sqft dream home in mid-town Downers Grove! This beautiful 4 bed/3.5 bath home is built on a premium cul-de-sac lot in our McInerney Woods subdivision. Featuring; an open floor plan with large family room, large gourmet kitchen, family room with cathedral ceiling, spacious master bedroom with private bath and walk-in closet, covered front porch, and an ideal 3 car garage. Large backyard with patio. Additional lots and home packages are available on this private cul-de-sac development. An ideal location close to central downtown Downers Grove, shopping/restaurants, and area expressways. Short walk to highly rated Hillcrest Elementary School. There is still time to customize select finishes. Call or email Dave Bradley to schedule a tour.

    This property is off market, which means it's not currently listed for sale or rent on Zillow. This may be different from what's available on other websites or public sources.

    Facts & features

    Interior

    Bedrooms & bathrooms
    • Bedrooms: 4
    • Bathrooms: 4
    • Full bathrooms: 3
    • 1/2 bathrooms: 1
    Heating
    • Forced air
    Cooling
    • Central
    Appliances
    • Included: Dishwasher, Garbage disposal, Microwave, Range / Oven, Refrigerator
    Features
    • Flooring: Tile, Carpet, Hardwood
    • Has fireplace: Yes
    Interior area
    • Total interior livable area: 4,000 sqft

    Property

    Parking
    • Parking features: Garage - Attached
    Features
    • Exterior features: Other
    Lot
    • Size: 0.26 Acres
    Details
    • Parcel number: 0918411031

    Construction

    Type & style
    • Home type: SingleFamily
    Materials
    • Roof: Asphalt
    Condition
    • Year built: 2021

    Utilities & green energy

    • Sewer: Sewer-Public

    Community & neighborhood

    Location
    • Region: Downers Grove

    HOA & financial

    HOA
    • Has HOA: Yes
    • HOA fee: $17 monthly

    Other

    Other facts
    • Addtl Room 5 Level: Not Applicable
    • 2nd Bedroom Level: 2nd Level
    • Foundation: Concrete
    • Sewer: Sewer-Public
    • Listing Type: Exclusive Right To Sell
    • Master Bedroom Level: 2nd Level
    • Parking Type: Garage
    • Status: Active
    • Addtl Room 1 Level: Main Level
    • Water: Lake Michigan
    • Kitchen Level: Main Level
    • Living Room Level: Main Level
    • 3rd Bedroom Level: 2nd Level
    • Exposure: E (East)
    • Electricity: 200+ Amp Service
    • Lot Description: Cul-de-sac
    • Addtl Room 2 Level: Main Level
    • Bath Amenities: Separate Shower, Double Sink, Soaking Tub
    • Addtl Room 3 Level: Main Level
    • Family Room Level: Main Level
    • Addtl Room 4 Level: Main Level
    • Kitchen Type: Island, Pantry-Walk-in
    • Addtl Room 4 Flooring: Other
    • Addtl Room 3 Flooring: Other
    • Addtl Room 1 Name: Breakfast Rm
    • Age: NEW Proposed Construction
    • 4th Bedroom Level: 2nd Level
    • Addtl Room 2 Name: Mud
    • Addtl Room 10 Level: Not Applicable
    • Addtl Room 6 Level: Not Applicable
    • Addtl Room 7 Level: Not Applicable
    • Addtl Room 8 Level: Not Applicable
    • Addtl Room 9 Level: Not Applicable
    • Frequency: Not Applicable
    • Style Of House: Other
    • Square Feet Source: Builder
    • Master Bedroom Bath (Y/N): Full
    • Other Information: Interstate Access
    • Area Amenities: Curbs/Gutters, Street Lights, Street Paved, Sidewalks
    • Garage On-Site: Yes
    • Additional Rooms: Breakfast Room, Mud Room
    • Type of House 2: 2 Stories
    • Garage Type: Attached2, Attached
    • Lot Dimensions: 79 X 140
    • Laundry Flooring: Ceramic Tile
    • Laundry Level: 2nd Level
    • 2nd Bedroom Flooring: Carpet
    • Garage Ownership: Owned
    • Basement (Y/N): Full
    • Driveway: Concrete
    • Additional Rooms: Enclosed Porch, Deck
    • Additional Sales Information: Home Warranty

    Price history

    DateEventPrice
    3/7/2022Sold$1,096,500$274/sqft
    Source: Public Record Report a problem

    Public tax history

    YearProperty taxesTax assessment
    2024$1,253 -91.1%$281,240 +8.8%
    2023$14,039 +16.8%$258,540 +43.4%
    2022$12,020 +641.7%$180,310 +485%
    2021$1,621 +1.8%$30,820 +2%
    2020$1,592 +3.1%$30,210
    2019$1,544 -0.7%--
    2018$1,554 +3.3%$28,830 +3.9%
    2017$1,505 +1.7%$27,740 +4.8%
    2016$1,479 +0.8%$26,470 +6.3%
    2015$1,467 -0.1%$24,900 +2.9%
    2014$1,469 +1.9%$24,210 +0.5%
    2013$1,441 +3.5%$24,100 -4.3%
    2012$1,392 +1.8%$25,180 -6.1%
    2011$1,368 +8.9%$26,810 +0.8%
    2010$1,256 +1.7%$26,600 -5.8%
    2009$1,235 +4.6%$28,230
    2008$1,181 -41.8%$28,230 -41.5%
    2007$2,028 $48,230

    Find assessor info on the county website

    Neighborhood: 60516

    Nearby schools

    GreatSchools rating
    Schools provided by the listing agent
    • Elementary: Hillcrest Elementary School
    • Middle: O NEILL MIDDLE SCHOOL

    Source: The MLS. This data may not be complete. We recommend contacting the local school district to confirm school assignments for this home.

    Get a cash offer in 3 minutes
    Find out how much your home could sell for in as little as 3 minutes with a no-obligation cash offer.
    Estimated market value
    $987,400
    Get a cash offer in 3 minutes
    Find out how much your home could sell for in as little as 3 minutes with a no-obligation cash offer.
    Estimated market value
    $987,400