**Charming 3-Bedroom Brick Home Near Top Amenities!**
Welcome home to LakePoint Community, this beautiful 3-bedroom, 2-bathroom brick home, offering 1,721 square feet of thoughtfully designed living space. Built in 2019, this move-in-ready home boasts modern finishes, an open-concept layout, and a prime location near schools, shopping, and just a short drive to Costco and Alliance Town Center!
Step inside to discover a spacious living area filled with natural light, perfect for entertaining or relaxing. The kitchen features sleek countertops, black appliances, and an island overlooking the living and dining areas. The primary suite is a private retreat with a walk-in closet and a large walk-in shower. Two additional bedrooms separate from the primary suite offer privacy from guest and when working from home.
Enjoy outdoor living in the fenced backyard, ideal for weekend barbecues or playtime with pets. With easy access to major highways, top-rated schools, and premier shopping, this home combines comfort, style, and convenience.
Extras:
Covered Patio
Gutters
Ceiling Fans in all the rooms
Cabinet Hardware
Upgraded 3D Roof
Neighborhood Features:
Pool
Lazy River
Don't miss out on this incredible opportunity—schedule your showing today!
All information deemed reliable but should be verified by buyer and buyers agent.
Sold
Price Unknown
6036 Misty Breeze Dr, Fort Worth, TX 76179
3beds
1,721sqft
Single Family Residence
Built in 2019
5,227 Square Feet Lot
$303,500 Zestimate®
$--/sqft
$2,222 Estimated rent
Home value
$303,500
$279,000 - $331,000
$2,222/mo
Zestimate® history
Owner options
List your home for rent
$2,222/mo
Rent Zestimate®
Find your next renter with Zillow Rental Manager. Plus, with online applications, you can quickly screen prospective tenants – for free.
$2,222/mo
Rent Zestimate®
Refinance and save
$165/mo
Est. payment
Refinancing to a lower rate could help reduce your monthly payments and save thousands over the life of the loan.
$165/mo
Est. payment
Explore your selling options
Work with a Zillow partner agent
Leverage their expertise and Zillow's premium Showcase listings to get your home seen by more buyers.
Get startedList with your own agent
Get your home in front of millions of buyers by listing it on Zillow.
Learn how to do itSell it yourself
Take full control of how buyers see your home on Zillow by listing For Sale by Owner (FSBO).
List your homeWhat's special
Modern finishesBrick homeCovered patioSleek countertopsFenced backyardOpen-concept layout
Zillow last checked:
Listing updated:
Listed by:
Ryan Ferrell 0751216 866-277-6005,
All City Real Estate Ltd. Co. 866-277-6005
Bought with:
Kelly Jacobs
Keller Williams Brazos West
Source: NTREIS,MLS#: 20840980
Facts & features
Interior
Bedrooms & bathrooms
- Bedrooms: 3
- Bathrooms: 2
- Full bathrooms: 2
Primary bedroom
- Level: First
- Dimensions: 13 x 16
Bedroom
- Features: Ceiling Fan(s)
- Level: First
- Dimensions: 13 x 11
Bedroom
- Features: Ceiling Fan(s)
- Level: First
- Dimensions: 13 x 11
Dining room
- Features: Ceiling Fan(s)
- Level: First
- Dimensions: 11 x 11
Living room
- Features: Ceiling Fan(s)
- Level: First
- Dimensions: 14 x 20
Heating
- Central
Cooling
- Central Air, Ceiling Fan(s)
Appliances
- Included: Dishwasher, Electric Range, Disposal, Microwave
- Laundry: Laundry in Utility Room
Features
- High Speed Internet, Kitchen Island, Open Floorplan, Pantry, Cable TV, Walk-In Closet(s)
- Flooring: Carpet, Vinyl
- Has basement: No
- Has fireplace: No
Interior area
- Total interior livable area: 1,721 sqft
Property
Parking
- Total spaces: 2
- Parking features: Door-Single
- Attached garage spaces: 2
Features
- Levels: One
- Stories: 1
- Pool features: None
Lot
- Size: 5,227 Square Feet
Details
- Parcel number: 42542853
Construction
Type & style
- Home type: SingleFamily
- Architectural style: Detached
- Property subtype: Single Family Residence
Materials
- Roof: Composition
Condition
- Year built: 2019
Utilities & green energy
- Sewer: Public Sewer
- Water: Public
- Utilities for property: Electricity Available, Sewer Available, Water Available, Cable Available
Community & HOA
Community
- Features: Sidewalks
- Security: Security System
- Subdivision: Parks- Boat Club
HOA
- Has HOA: Yes
- Services included: All Facilities, Association Management
- HOA fee: $165 quarterly
- HOA name: SBB Community Management
- HOA phone: 972-960-2800
Location
- Region: Fort Worth
Financial & listing details
- Tax assessed value: $315,916
- Annual tax amount: $7,070
- Date on market: 2/15/2025
- Cumulative days on market: 54 days
- Listing terms: Cash,Conventional,FHA,VA Loan
- Electric utility on property: Yes
- Road surface type: Asphalt
Price history
| Date | Event | Price |
|---|---|---|
| 4/30/2025 | Sold | -- |
Source: NTREIS #20840980 Report a problem | ||
| 4/25/2025 | Pending sale | $314,999$183/sqft |
Source: NTREIS #20840980 Report a problem | ||
| 4/12/2025 | Listing removed | $314,999$183/sqft |
Source: NTREIS #20840980 Report a problem | ||
| 4/12/2025 | Contingent | $314,999$183/sqft |
Source: NTREIS #20840980 Report a problem | ||
| 2/15/2025 | Listed for sale | $314,999$183/sqft |
Source: NTREIS #20840980 Report a problem | ||
Public tax history
| Year | Property taxes | Tax assessment |
|---|---|---|
| 2025 | $5,121 -1.6% | $315,916 |
| 2024 | $5,204 +9.2% | $315,916 -2.4% |
| 2023 | $4,764 -16.6% | $323,657 +33% |
| 2022 | $5,714 -2% | $243,396 +3.2% |
| 2021 | $5,829 +1.8% | $235,743 +3.7% |
| 2020 | $5,724 | $227,287 |
Find assessor info on the county website
Neighborhood: 76179
Nearby homes
- $267,100-- bd-- ba1.4k sqft6032 Misty Breeze Dr, Fort Worth, TX 76179Off Market
- $268,6003 bd2 ba1.4k sqft6040 Misty Breeze Dr, Fort Worth, TX 76179Off Market
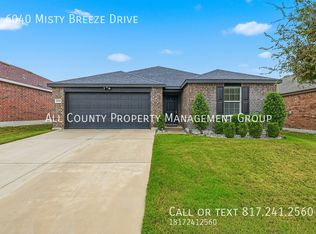
- $305,7003 bd2 ba1.7k sqft6044 Misty Breeze Dr, Fort Worth, TX 76179Off Market
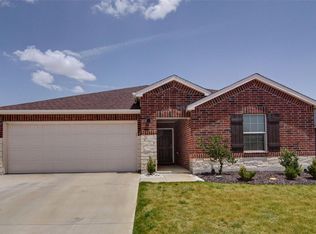
- $293,700-- bd-- ba1.7k sqft6028 Misty Breeze Dr, Fort Worth, TX 76179Off Market
- $372,100-- bd-- ba2.7k sqft6017 Anchors Landing Pass, Fort Worth, TX 76179Off Market
- $265,800-- bd-- ba1.4k sqft6021 Anchors Landing Pass, Fort Worth, TX 76179Off Market
- $302,000-- bd-- ba1.7k sqft6013 Anchors Landing Pass, Fort Worth, TX 76179Off Market
- $--3 bd2 ba1.7k sqft6025 Anchors Landing Pass, Fort Worth, TX 76179Sold
Nearby schools
GreatSchools rating
- 5/10Lake Pointe Elementary SchoolGrades: PK-5Distance: 0.5 mi
- 6/10Wayside Middle SchoolGrades: 6-8Distance: 1.6 mi
- 6/10Boswell High SchoolGrades: 9-12Distance: 0.4 mi
Schools provided by the listing agent
- Elementary: Lake Pointe
- Middle: Wayside
- High: Boswell
- District: Eagle MT-Saginaw ISD
Source: NTREIS. This data may not be complete. We recommend contacting the local school district to confirm school assignments for this home.
Get a cash offer in 3 minutes
Find out how much your home could sell for in as little as 3 minutes with a no-obligation cash offer.
Estimated market value
$303,500
Get a cash offer in 3 minutes
Find out how much your home could sell for in as little as 3 minutes with a no-obligation cash offer.
Estimated market value
$303,500
- Texas
- Tarrant County
- Fort Worth
- 76179
- 6036 Misty Breeze Dr
Nearby cities
Nearby neighborhoods
Nearby zip codes
Other Fort Worth Topics
