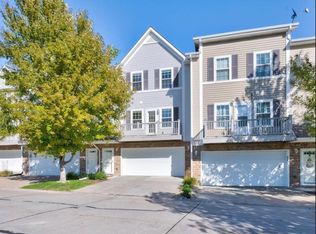
Pre-inspected, move-in-ready condo offering low-maintenance living in a desirable location near Flanagan Lake. Bright open main level with newer carpet, neutral finishes, and updated ceiling light fixtures. Functional kitchen features newly added island, oversized sink and faucet, dishwasher, and spacious pantry. Main floor half bath. Private deck with new storm door. Upper level offers a spacious primary suite with vaulted ceilings and walk-in closet, plus a secondary bedroom and full bath. Convenient second-floor laundry with new washer and dryer. Recent updates include new shower head in main bath and new fire sprinkler. Attached two-car garage provides excellent storage and convenience. Lawn care and snow removal included. Close to shopping, dining, and major commuting routes. Well-maintained and truly move-in ready.
Sold for $224,900
Zestimate®
$224,900
6036 N 167th Ct, Omaha, NE 68118
2beds
1,200sqft
Condominium
Built in 2007
-- sqft lot
$224,900 Zestimate®
$187/sqft
$1,622 Estimated rent
Home value
$224,900
$207,000 - $243,000
$1,622/mo
Zestimate® history
Owner options
List your home for rent
$1,622/mo
Rent Zestimate®
Find your next renter with Zillow Rental Manager. Plus, with online applications, you can quickly screen prospective tenants – for free.
$1,622/mo
Rent Zestimate®
Refinance and save
$1,940/mo
Est. payment
Refinancing to a lower rate could help reduce your monthly payments and save thousands over the life of the loan.
$1,940/mo
Est. payment
Explore your selling options
Work with a Zillow partner agent
Leverage their expertise and Zillow's premium Showcase listings to get your home seen by more buyers.
Get startedList with your own agent
Get your home in front of millions of buyers by listing it on Zillow.
Learn how to do itSell it yourself
Take full control of how buyers see your home on Zillow by listing For Sale by Owner (FSBO).
List your homeWhat's special
Walk-in closetSecondary bedroomNeutral finishesFunctional kitchenMain floor half bathBright open main levelUpdated ceiling light fixtures
Zillow last checked:
Listing updated:
Listed by:
Karla Alvarez 402-515-9611,
Better Homes and Gardens R.E.,
April Tucker 402-682-1749,
Better Homes and Gardens R.E.
Bought with:
Z Ostapowicz, 20191034
BHHS Ambassador Real Estate
Source: GPRMLS,MLS#: 22604755
Facts & features
Interior
Bedrooms & bathrooms
- Bedrooms: 2
- Bathrooms: 3
- Full bathrooms: 2
- 1/2 bathrooms: 1
Primary bedroom
- Features: Wall/Wall Carpeting, 9'+ Ceiling, Ceiling Fan(s), Walk-In Closet(s)
- Level: Second
- Area: 151.65
- Dimensions: 15 x 10.11
Bedroom 2
- Features: Wall/Wall Carpeting, 9'+ Ceiling
- Level: Second
- Area: 125.54
- Dimensions: 11.3 x 11.11
Primary bathroom
- Features: Full
Kitchen
- Features: Vinyl Floor, Pantry
- Level: Second
- Area: 144.2
- Dimensions: 14 x 10.3
Living room
- Features: Wall/Wall Carpeting, Ceiling Fan(s)
- Level: Second
- Area: 313.56
- Dimensions: 23.4 x 13.4
Basement
- Area: 600
Heating
- Electric, Forced Air
Cooling
- Central Air
Appliances
- Included: Range, Refrigerator, Dishwasher, Disposal, Microwave
Features
- Basement: Other
- Has fireplace: No
Interior area
- Total structure area: 1,200
- Total interior livable area: 1,200 sqft
- Finished area above ground: 1,200
- Finished area below ground: 0
Property
Parking
- Total spaces: 2
- Parking features: Attached
- Attached garage spaces: 2
Features
- Levels: Two
- Patio & porch: Deck
- Fencing: None
Details
- Parcel number: 1934600487
Construction
Type & style
- Home type: Condo
- Property subtype: Condominium
- Attached to another structure: Yes
Materials
- Foundation: Block
- Roof: Composition
Condition
- Not New and NOT a Model
- New construction: No
- Year built: 2007
Utilities & green energy
- Water: Public
Community & HOA
Community
- Subdivision: STONE CREEK VILLAGE CONDO PROP REG
HOA
- Has HOA: Yes
- Services included: Maintenance Grounds, Snow Removal
- HOA fee: $300 monthly
Location
- Region: Omaha
Financial & listing details
- Price per square foot: $187/sqft
- Tax assessed value: $194,900
- Annual tax amount: $3,687
- Date on market: 2/21/2026
- Listing terms: Conventional,Cash
- Ownership: Fee Simple
Price history
| Date | Event | Price |
|---|---|---|
| 5/4/2026 | Sold | $224,900$187/sqft |
Source:  GPRMLS #22604755 Report a problem GPRMLS #22604755 Report a problem | ||
| 3/26/2026 | Pending sale | $224,900$187/sqft |
Source: GPRMLS #22604755 Report a problem | ||
| 2/21/2026 | Listed for sale | $224,900$187/sqft |
Source: GPRMLS #22604755 Report a problem | ||
| 2/21/2026 | Listing removed | $224,900$187/sqft |
Source: GPRMLS #22535414 Report a problem | ||
| 1/16/2026 | Pending sale | $224,900$187/sqft |
Source: GPRMLS #22535414 Report a problem | ||
| 12/26/2025 | Listed for sale | $224,900+8.9%$187/sqft |
Source: GPRMLS #22535414 Report a problem | ||
| 3/26/2024 | Sold | $206,500-1.4%$172/sqft |
Source: GPRMLS #22403509 Report a problem | ||
| 2/19/2024 | Pending sale | $209,500$175/sqft |
Source: GPRMLS #22403509 Report a problem | ||
| 2/16/2024 | Listed for sale | $209,500+39.7%$175/sqft |
Source: GPRMLS #22403509 Report a problem | ||
| 8/30/2019 | Sold | $150,000$125/sqft |
Source: Agent Provided Report a problem | ||
| 7/29/2019 | Listed for sale | $150,000+45.6%$125/sqft |
Source: BHHS Ambassador Real Estate #21916693 Report a problem | ||
| 5/13/2014 | Sold | $103,000+0.4%$86/sqft |
Source: Public Record Report a problem | ||
| 4/2/2014 | Pending sale | $102,600$86/sqft |
Source: BHHS Ambasador Real Estate #21405792 Report a problem | ||
| 4/2/2014 | Listed for sale | $102,600$86/sqft |
Source: BHHS Ambasador Real Estate #21405792 Report a problem | ||
Public tax history
| Year | Property taxes | Tax assessment |
|---|---|---|
| 2025 | $3,687 +23.9% | $194,900 |
| 2024 | $2,976 +11.3% | $194,900 +33.3% |
| 2023 | $2,675 -5.3% | $146,200 |
| 2022 | $2,825 +0.1% | $146,200 |
| 2021 | $2,824 +12.4% | $146,200 +13.4% |
| 2020 | $2,512 +3.4% | $128,900 |
| 2019 | $2,429 +13% | $128,900 +13.4% |
| 2018 | $2,150 -0.4% | $113,700 |
| 2017 | $2,158 | $113,700 +2.5% |
| 2016 | $2,158 +20.3% | $110,900 +14.3% |
| 2015 | $1,794 | $97,000 |
| 2014 | -- | $97,000 +10.7% |
| 2013 | -- | $87,600 -18.7% |
| 2012 | -- | $107,700 -3.9% |
| 2011 | -- | $112,100 |
Find assessor info on the county website
Neighborhood: 68118
Nearby homes
- $210,0002 bd3 ba1.2k sqft6038 N 167th Ct, Omaha, NE 68116Sold

- $226,0002 bd3 ba1.2k sqft6021 N 167th Terrace Plz, Omaha, NE 68116Sold

- $212,4002 bd3 ba1.1k sqft6034 N 167th Ct, Omaha, NE 68116Off Market
- $220,4002 bd2 ba1.2k sqft6030 N 167th Ct, Omaha, NE 68116Off Market
- $244,8002 bd2 ba1.1k sqft6015 N 167th Terrace Plz, Omaha, NE 68116Off Market
- $210,2002 bd3 ba1.2k sqft6011 N 167th Terrace Plz, Omaha, NE 68116Off Market
- $230,0002 bd3 ba1.2k sqft6019 N 167th Terrace Plz, Omaha, NE 68118Sold
- $219,8002 bd3 ba1.2k sqft6017 N 167th Terrace Plz, Omaha, NE 68116Off Market
Nearby schools
GreatSchools rating
- 8/10ANCHOR POINTE ELEMENTARYGrades: PK-5Distance: 0.7 mi
- 10/10BENNINGTON SOUTH MIDDLE SCHOOLGrades: 6-8Distance: 2.5 mi
- 9/10Bennington Secondary SchoolGrades: 9-12Distance: 3.6 mi
Schools provided by the listing agent
- Elementary: Bennington
- Middle: Bennington
- High: Bennington
- District: Bennington
Source: GPRMLS. This data may not be complete. We recommend contacting the local school district to confirm school assignments for this home.


Get pre-qualified for a loan
At Zillow Home Loans, we can pre-qualify you in as little as 5 minutes with no impact to your credit score.An equal housing lender. NMLS #10287.
Sell for more on Zillow
Get a Zillow Showcase℠ listing at no additional cost and you could sell for .
$224,900
2% more
+$4,498
With Zillow Showcase(estimated)
$229,398
- Nebraska
- Douglas County
- Omaha
- 68118
- 6036 N 167th Ct
Nearby cities
Nearby neighborhoods
Nearby zip codes
Other Omaha Topics
