Recently renovated 2 story condominium. Luxurious Bathroom with new-in walk shower and new fixtures. Old bath was gutted to the studs. New tankless water heater. Impeccable Kitchen with granite countertops, beautiful tile flooring, Stainless steel appliances. Beautiful wood flooring in living area and front bedroom, new carpet upstairs and back bedroom.
Additional space upstairs and storage area and private back deck to enjoy quiet mornings and great views of the city.
Washer and dryer in the unit, plus additional shared laundry in storage space in the rear yard.
Shared backyard and additional storage unit for each unit.
Closed
Price Unknown
6036 Perrier St Unit 6036, New Orleans, LA 70118
2beds
1,390sqft
Condominium
Built in 1917
-- sqft lot
$275,500 Zestimate®
$--/sqft
$2,853 Estimated rent
Home value
$275,500
$248,000 - $309,000
$2,853/mo
Zestimate® history
Owner options
List your home for rent
$2,853/mo
Rent Zestimate®
Find your next renter with Zillow Rental Manager. Plus, with online applications, you can quickly screen prospective tenants – for free.
$2,853/mo
Rent Zestimate®
Refinance and save
Refinancing to a lower rate could help reduce your monthly payments and save thousands over the life of the loan.
Explore your selling options
Work with a Zillow partner agent
Leverage their expertise and Zillow's premium Showcase listings to get your home seen by more buyers.
Get startedList with your own agent
Get your home in front of millions of buyers by listing it on Zillow.
Learn how to do itSell it yourself
Take full control of how buyers see your home on Zillow by listing For Sale by Owner (FSBO).
List your homeWhat's special
Storage areaShared backyardAdditional space upstairsStainless steel appliancesNew carpetFront bedroomPrivate back deck
Zillow last checked:
Listing updated:
Listed by:
Diana Parsons 504-858-3953,
Compass Metro (LATT01)
Bought with:
Lori Jas
1 Percent Lists
Source: GSREIN,MLS#: 2449829
Facts & features
Interior
Bedrooms & bathrooms
- Bedrooms: 2
- Bathrooms: 1
- Full bathrooms: 1
Primary bedroom
- Description: Flooring: Wood
- Level: First
- Dimensions: 14.50 X 10.00
Bedroom
- Description: Flooring: Carpet
- Level: First
- Dimensions: 14.50 X 10.00
Kitchen
- Description: Flooring: Tile
- Level: First
- Dimensions: 10.00 X 8.70
Living room
- Description: Flooring: Wood
- Level: First
- Dimensions: 20.90 X 12.00
Loft
- Description: Flooring: Carpet
- Level: Second
- Dimensions: 20.30 X 12.00
Heating
- Central
Cooling
- Central Air, 1 Unit
Appliances
- Laundry: In Unit, Washer Hookup, Dryer Hookup
Features
- Ceiling Fan(s)
- Fireplace features: Other
Interior area
- Total structure area: 1,390
- Total interior livable area: 1,390 sqft
Property
Parking
- Parking features: None
Features
- Levels: Three Or More
- Stories: 3
- Pool features: None
Lot
- Size: 4,640 Square Feet
- Dimensions: 32 x 145
- Features: City Lot
Details
- Additional structures: Shed(s)
- Special conditions: None
Construction
Type & style
- Home type: Condo
- Architectural style: Traditional
- Property subtype: Condominium
Materials
- Wood Siding
- Foundation: Raised
- Roof: Shingle
Condition
- Very Good Condition
- Year built: 1917
Utilities & green energy
- Sewer: Public Sewer
- Water: Public
Community & HOA
Community
- Security: Building Security
HOA
- Has HOA: No
- Services included: Common Areas, Water
- HOA name: Perrier Condo Assoc
- Second HOA fee: $586 monthly
Location
- Region: New Orleans
Financial & listing details
- Date on market: 5/24/2024
Price history
| Date | Event | Price |
|---|---|---|
| 4/30/2025 | Sold | -- |
Source:  GSREIN #2449829 Report a problem GSREIN #2449829 Report a problem | ||
| 3/8/2025 | Pending sale | $295,000$212/sqft |
Source: GSREIN #2449829 Report a problem | ||
| 9/28/2024 | Price change | $295,000-7.5%$212/sqft |
Source: GSREIN #2449829 Report a problem | ||
| 8/13/2024 | Price change | $319,000-6.2%$229/sqft |
Source: GSREIN #2449829 Report a problem | ||
| 5/24/2024 | Listed for sale | $340,000+6.3%$245/sqft |
Source: GSREIN #2449829 Report a problem | ||
| 2/1/2024 | Listing removed | $320,000$230/sqft |
Source: Latter and Blum #2354657 Report a problem | ||
| 10/24/2023 | Price change | $320,000-4.5%$230/sqft |
Source: GSREIN #2354657 Report a problem | ||
| 7/31/2023 | Price change | $335,000-6.7%$241/sqft |
Source: GSREIN #2354657 Report a problem | ||
| 7/10/2023 | Listed for sale | $359,000$258/sqft |
Source: GSREIN #2354657 Report a problem | ||
| 6/21/2023 | Contingent | $359,000$258/sqft |
Source: GSREIN #2354657 Report a problem | ||
| 4/23/2023 | Price change | $359,000-2.7%$258/sqft |
Source: GSREIN #2354657 Report a problem | ||
| 8/17/2022 | Price change | $369,000-2.9%$265/sqft |
Source: GSREIN #2354657 Report a problem | ||
| 7/20/2022 | Listed for sale | $379,999$273/sqft |
Source: GSREIN #2354657 Report a problem | ||
Public tax history
Tax history is unavailable.
Neighborhood: Audubon
Nearby homes
- $356,3002 bd1 ba1.2k sqft6034 Perrier St, New Orleans, LA 70118Off Market

- $--2 bd1 ba1.3k sqft6036 Perrier St, New Orleans, LA 70118Sold
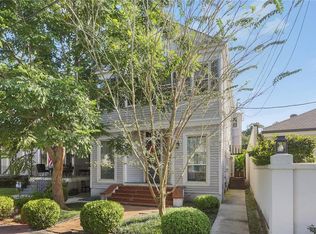
- $324,4002 bd1 ba859 sqft6038 Perrier St, New Orleans, LA 70118Off Market
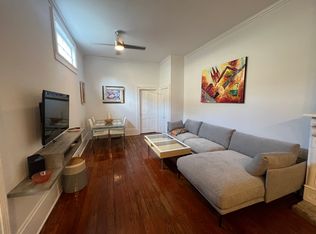
- $302,6002 bd2 ba838 sqft6032 Perrier St, New Orleans, LA 70118Off Market
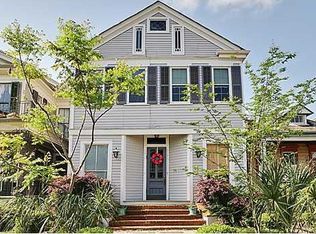
- $--2 bd1 ba1.1k sqft6028 Perrier St #B, New Orleans, LA 70118Off Market
- $341,5002 bd2 ba1.1k sqft6028 Perrier St, New Orleans, LA 70118Off Market
- $327,6002 bd2 ba1k sqft6028 Perrier St, New Orleans, LA 70118Off Market
- $337,1001 bd1 ba1k sqft6028 Perrier St #A, New Orleans, LA 70118Off Market
- $853,7004 bd2 ba2.8k sqft6030 Perrier St, New Orleans, LA 70118Off Market
Nearby schools
GreatSchools rating
- 7/10Benjamin Franklin Elementary Math And ScienceGrades: PK-8Distance: 0.4 mi
- NANew Orleans Charter Science And Mathematics High SchoolGrades: 9-12Distance: 0.7 mi
- 8/10Mary McLeod Bethune Elementary School of Literature & TechnologyGrades: PK-8Distance: 6.1 mi
Get a cash offer in 3 minutes
Find out how much your home could sell for in as little as 3 minutes with a no-obligation cash offer.
Estimated market value
$275,500
Get a cash offer in 3 minutes
Find out how much your home could sell for in as little as 3 minutes with a no-obligation cash offer.
Estimated market value
$275,500
- Louisiana
- Orleans Parish
- New Orleans
- 70118
- Audubon
- 6036 Perrier St Unit 6036
Nearby cities
Nearby neighborhoods
Nearby zip codes
Other New Orleans Topics
