Don’t miss this outstanding Louisville ranch on 1.09 acres with garage space for 7 cars! It’s tucked away on a quiet dead end street, yet still close to everything you need. You’ll love the all new siding, windows, gutters, A/C, furnace, and hot water tank, giving the home a fresh, updated feel. Inside, the open layout keeps everyone connected between the living room, dining area, and dream kitchen with granite countertops, modern cabinetry, and a center island with seating. Step through the French doors to a spacious patio, perfect for outdoor meals or gathering around the firepit. The split bedroom design gives the master a sense of privacy, with direct access to an updated full bath and linen storage. Two additional bedrooms sit in their own wing along with a remodeled full bath that doubles as the main floor laundry. A versatile bonus room off the foyer makes a great office or den. Downstairs, the full basement adds even more storage space, along with the attached two car garage. Out back, the 30x40 barn is a rare find featuring two 10' doors plus two standard overhead doors, ideal for car enthusiasts, hobbyists, or business owners with equipment. There’s a lot to love here, inside and out. Come take a look before it’s gone!
Closed
$299,900
6036 Plum St, Louisville, OH 44641
3beds
1,442sqft
Single Family Residence
Built in 1940
1.09 Acres Lot
$272,400 Zestimate®
$208/sqft
$1,745 Estimated rent
Home value
$272,400
$248,000 - $294,000
$1,745/mo
Zestimate® history
Owner options
List your home for rent
$1,745/mo
Rent Zestimate®
Find your next renter with Zillow Rental Manager. Plus, with online applications, you can quickly screen prospective tenants – for free.
$1,745/mo
Rent Zestimate®
Refinance and save
$1,957/mo
Est. payment
Refinancing to a lower rate could help reduce your monthly payments and save thousands over the life of the loan.
$1,957/mo
Est. payment
Explore your selling options
Work with a Zillow partner agent
Leverage their expertise and Zillow's premium Showcase listings to get your home seen by more buyers.
Get startedList with your own agent
Get your home in front of millions of buyers by listing it on Zillow.
Learn how to do itSell it yourself
Take full control of how buyers see your home on Zillow by listing For Sale by Owner (FSBO).
List your homeWhat's special
Versatile bonus roomOpen layoutQuiet dead end streetSplit bedroom designAttached two car garageDining areaCenter island with seating
Zillow last checked:
Listing updated:
Listed by:
Jose Medina 330-595-9811 jose@josesellshomes.com,
Keller Williams Legacy Group Realty
Bought with:
Casey Roch, 2021004262
RE/MAX Infinity
Source: MLS Now,MLS#: 5128745 Originating MLS: Stark Trumbull Area REALTORS
Originating MLS: Stark Trumbull Area REALTORSFacts & features
Interior
Bedrooms & bathrooms
- Bedrooms: 3
- Bathrooms: 2
- Full bathrooms: 2
- Main level bathrooms: 2
- Main level bedrooms: 3
Primary bedroom
- Description: Flooring: Carpet
- Level: First
- Dimensions: 17 x 8
Bedroom
- Description: Flooring: Carpet
- Level: First
- Dimensions: 12 x 11
Bedroom
- Description: Flooring: Carpet
- Level: First
- Dimensions: 16 x 9
Den
- Description: Flooring: Luxury Vinyl Tile
- Level: First
- Dimensions: 10 x 9
Eat in kitchen
- Description: Flooring: Luxury Vinyl Tile
- Level: First
- Dimensions: 20 x 19
Living room
- Description: Flooring: Luxury Vinyl Tile
- Level: First
- Dimensions: 15 x 12
Heating
- Forced Air, Gas
Cooling
- Central Air
Appliances
- Laundry: In Bathroom
Features
- Breakfast Bar, Ceiling Fan(s), Eat-in Kitchen, Kitchen Island
- Basement: Storage Space,Unfinished,Walk-Out Access
- Has fireplace: No
Interior area
- Total structure area: 1,442
- Total interior livable area: 1,442 sqft
- Finished area above ground: 1,442
Property
Parking
- Total spaces: 7
- Parking features: Attached, Driveway, Detached, Garage, Gravel
- Attached garage spaces: 7
Features
- Levels: One
- Stories: 1
- Patio & porch: Front Porch, Patio
- Exterior features: Fire Pit
Lot
- Size: 1.09 Acres
- Features: Dead End
Details
- Additional structures: Outbuilding, Storage
- Additional parcels included: 3309810
- Parcel number: 03303362
- Special conditions: Standard
Construction
Type & style
- Home type: SingleFamily
- Architectural style: Ranch
- Property subtype: Single Family Residence
Materials
- Vinyl Siding
- Roof: Asphalt,Fiberglass
Condition
- Year built: 1940
Utilities & green energy
- Sewer: Public Sewer
- Water: Well
Community & HOA
Community
- Subdivision: Fruitland Gardens
HOA
- Has HOA: No
Location
- Region: Louisville
Financial & listing details
- Price per square foot: $208/sqft
- Tax assessed value: $190,200
- Annual tax amount: $2,974
- Date on market: 6/6/2025
- Cumulative days on market: 64 days
Price history
| Date | Event | Price |
|---|---|---|
| 8/8/2025 | Sold | $299,900$208/sqft |
Source:  MLS Now #5128745 Report a problem MLS Now #5128745 Report a problem | ||
| 7/18/2025 | Pending sale | $299,900$208/sqft |
Source: MLS Now #5128745 Report a problem | ||
| 6/30/2025 | Contingent | $299,900$208/sqft |
Source: MLS Now #5128745 Report a problem | ||
| 6/6/2025 | Listed for sale | $299,900$208/sqft |
Source: MLS Now #5128745 Report a problem | ||
| 5/19/2025 | Contingent | $299,900$208/sqft |
Source: MLS Now #5121565 Report a problem | ||
| 5/15/2025 | Listed for sale | $299,900+347.6%$208/sqft |
Source: MLS Now #5121565 Report a problem | ||
| 8/21/2019 | Sold | $67,000$46/sqft |
Source: Public Record Report a problem | ||
Public tax history
| Year | Property taxes | Tax assessment |
|---|---|---|
| 2024 | $2,868 +3.8% | $66,580 +17.3% |
| 2023 | $2,764 +2.3% | $56,780 |
| 2022 | $2,702 -2.8% | $56,780 |
| 2021 | $2,779 -48.2% | $56,780 +51.5% |
| 2020 | $5,365 +98.6% | $37,490 -5.4% |
| 2019 | $2,702 | $39,620 |
| 2018 | $2,702 +2% | $39,620 -1.3% |
| 2017 | $2,649 -4.9% | $40,150 |
| 2016 | $2,786 +0.3% | $40,150 |
| 2015 | $2,777 | $40,150 +7.6% |
| 2014 | $2,777 +83.2% | $37,320 +1.5% |
| 2013 | $1,516 | $36,760 |
| 2012 | -- | $36,760 -9.2% |
| 2011 | -- | $40,470 |
| 2010 | -- | $40,470 |
| 2009 | $1,634 +5.2% | -- |
| 2008 | $1,553 +1.6% | -- |
| 2007 | $1,529 +3.7% | -- |
| 2005 | $1,475 -1% | -- |
| 2004 | $1,490 +1.5% | -- |
| 2003 | $1,468 +12.9% | -- |
| 2002 | $1,300 -0.1% | -- |
| 2001 | $1,301 +13.9% | -- |
| 2000 | $1,142 | -- |
Find assessor info on the county website
Neighborhood: 44641
Nearby homes
- $166,8002 bd1 ba1.1k sqft6074 Plum St, Louisville, OH 44641Off Market
- $100,8001 bd1 ba1.1k sqft6031 Apple St, Louisville, OH 44641Off Market
- $45,800-- bd-- ba-- sqft6061 Plum St NE, Louisville, OH 44641Off Market
- $295,0004 bd3 ba1.8k sqft6055 Apple St, Louisville, OH 44641Sold
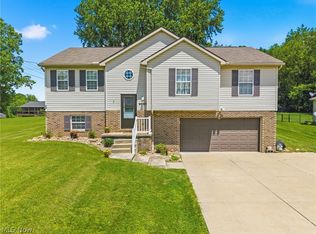
- $257,0003 bd2 ba1.2k sqft6069 Apple St, Louisville, OH 44641Off Market
- $27,5002 bd1 ba1.1k sqft6100 Plum St, Louisville, OH 44641Sold
- $---- bd-- ba732 sqft6061 Plum St, Louisville, OH 44641Off Market
- $287,0004 bd3 ba1.8k sqft6055 Apple St NE, Louisville, OH 44641Off Market
Nearby schools
GreatSchools rating
- 7/10Louisville Elementary SchoolGrades: K-5Distance: 1.8 mi
- 7/10Louisville Middle SchoolGrades: 6-8Distance: 2 mi
- 7/10Louisville High SchoolGrades: 9-12Distance: 2 mi
Schools provided by the listing agent
- District: Louisville CSD - 7607
Source: MLS Now. This data may not be complete. We recommend contacting the local school district to confirm school assignments for this home.
Get a cash offer in 3 minutes
Find out how much your home could sell for in as little as 3 minutes with a no-obligation cash offer.
Estimated market value
$272,400
Get a cash offer in 3 minutes
Find out how much your home could sell for in as little as 3 minutes with a no-obligation cash offer.
Estimated market value
$272,400
- Ohio
- Stark County
- Louisville
- 44641
- 6036 Plum St
Nearby cities
Nearby neighborhoods
Nearby zip codes
Other Louisville Topics
