Skip main navigation
Off market
  • $503,600

    6036 Roseate Spoonbill Dr, Windermere, FL 34786

    3beds
    1,984sqft
    Single Family Residence
    Built in 2011
    5,732 Square Feet Lot
    $503,600 Zestimate®
    $254/sqft
    $3,399 Estimated rent

    Home value

    $503,600

    $478,000 - $529,000

    $3,399/mo

    Zestimate® history
    Loading
    Loading...

    Owner options

    List your home for rent

    $3,399/mo

    Rent Zestimate®

    Find your next renter with Zillow Rental Manager. Plus, with online applications, you can quickly screen prospective tenants – for free.

    Learn more

    $3,399/mo

    Rent Zestimate®

    Refinance and save

    $3,708/mo

    Est. payment

    Refinancing to a lower rate could help reduce your monthly payments and save thousands over the life of the loan.

    See today's rates

    $3,708/mo

    Est. payment

    Explore your selling options

    Work with a Zillow partner agent

    Leverage their expertise and Zillow's premium Showcase listings to get your home seen by more buyers.

    Get started

    List with your own agent

    Get your home in front of millions of buyers by listing it on Zillow.

    Learn how to do it

    Sell it yourself

    Take full control of how buyers see your home on Zillow by listing For Sale by Owner (FSBO).

    List your home

    What's special

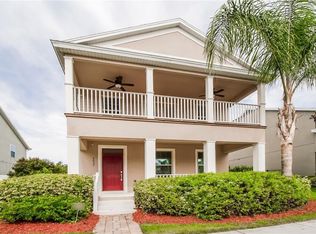
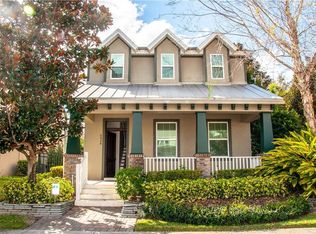
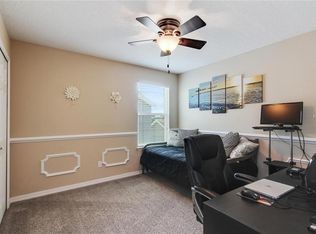
    **Experience this home 24-hrs a day with our 3D Virtual Tours** Modern Designer Finishes that won't go out of style and a floor plan that everyone can agree will work for their busy lifestyle are just a few items to enjoy in the fabulous 2 story home located in the Windermere High School District. Welcome to Windermere Landings situated near the 429 & moments from just about every exciting location Central Florida offers. A corner front porch and fenced yard greet you and offer a fantastic first impression. Inside, wood flooring spans throughout the living and dining rooms, into the big family room, up the staircase, and into the 2nd-floor bonus loft area. As an open floor plan, high ceilings, crown molding, and recessed lighting highlight plenty of living space for everyone to enjoy and relax. The kitchen with a Brand New refrigerator is the central focal point. It features stainless steel appliances, a center island with extended granite counters, horizontal hexagon elongated mosaic tile, 42" cabinets and breakfast bar. Off the kitchen is a roomy family room, pre-wired for a flat screen and adjacent to the remodeled guest half bath, storage closet with New water heater, sizeablege under-stair storage, and french door access to the covered patio. Upstairs, the centrally located bonus loft is fantastic and perfect as a home learning center or telecommuting area. The owner's suite is lovely with a big bath featuring a double sink vanity & large walk-in shower. Across from the bath is a big walk-in closet, and like all bedrooms, features Brand New carpeting. Down the hall are the other 2 corner bedrooms, the 2nd full bath & full-size laundry room with added storage shelving. Outside, the covered paver patio in the back yard is quite large and accessible to the 2 car rear-facing garage. Other exciting features include double pane windows, Updated HVAC, Levelor blinds on the first floor, community pool, and more!

    This property is off market, which means it's not currently listed for sale or rent on Zillow. This may be different from what's available on other websites or public sources.
    Originating MLS: Orlando Regional

    Facts & features

    Interior

    Bedrooms & bathrooms
    • Bedrooms: 3
    • Bathrooms: 3
    • Full bathrooms: 2
    • 1/2 bathrooms: 1
    Heating
    • Heat pump, Electric
    Cooling
    • Central
    Appliances
    • Included: Dishwasher, Garbage disposal, Microwave, Refrigerator
    • Laundry: Inside, Upper Floor
    Features
    • Ceiling Fans(s), Open Floorplan, Stone Counters, Walk-In Closet(s), Crown Molding, Thermostat, Kitchen/Family Room Combo
    • Flooring: Tile, Carpet, Hardwood
    • Windows: Blinds, Thermal Windows
    Interior area
    • Structure area source: Estimated
    • Total interior livable area: 1,984 sqft

    Property

    Parking
    • Total spaces: 2
    • Parking features: Garage - Detached
    Features
    • Levels: Two
    • Patio & porch: Patio, Covered, Front Porch
    • Fencing: Vinyl
    Lot
    • Size: 5,732 Square Feet
    • Dimensions: 47x122
    • Features: Street Paved
    Details
    • Parcel number: 282330945200380
    • Zoning: P-D

    Construction

    Type & style
    • Home type: SingleFamily
    • Architectural style: Contemporary, Traditional, Other, Craftsman
    • Property subtype: Single Family Residence
    Materials
    • masonry
    • Roof: Composition
    Condition
    • Year built: 2011
    Details
    • Builder model: Kipling with Loft
    • Builder name: Meritage

    Utilities & green energy

    • Sewer: Public Sewer
    • Water: Public
    • Utilities for property: Electricity Connected, BB/HS Internet Available, Cable Available, Public
    Green energy
    • Energy efficient items: Water Heater, Windows, HVAC
    • Water conservation: Low-Flow Fixtures

    Community & HOA

    Community
    • Subdivision: WINDERMERE LNDGS FD-1
    HOA
    • Has HOA: Yes
    • Amenities included: Playground, Pool
    • Services included: Recreational Facilities
    • HOA fee: $109 monthly
    Location
    • Region: Windermere

    Financial & listing details

    • Price per square foot: $254/sqft
    • Tax assessed value: $460,126
    • Annual tax amount: $5,148
    • Listing terms: Cash, Conventional, FHA, VA Loan
    • Ownership: Fee Simple

    Price history

    DateEventPrice
    10/21/2020Sold$347,000-0.9%$175/sqft
    Source: Stellar MLS #O5890418 Report a problem
    9/18/2020Pending sale$350,000$176/sqft
    Source: CENTURY 21 PROFESSIONAL GROUP #O5890418 Report a problem
    9/9/2020Listed for sale$350,000+84.1%$176/sqft
    Source: CENTURY 21 PROFESSIONAL GROUP #O5890418 Report a problem
    11/17/2011Sold$190,100$96/sqft
    Source: Public Record Report a problem

    Public tax history

    YearProperty taxesTax assessment
    2024$5,148 +7.6%$316,624 +3%
    2023$4,783 +4.2%$307,402 +3%
    2022$4,590 +1.5%$298,449 +3%
    2021$4,522 +37.4%$289,756 +36.5%
    2020$3,291 +1.4%$212,224 +2.3%
    2019$3,246 +0.9%$207,453 +1.9%
    2018$3,218 $203,585 -14.1%
    2017$3,218 +1.6%$237,027 +2.9%
    2016$3,168 +1.2%$230,297 +5.9%
    2015$3,130 -3.5%$217,545 +2.1%
    2014$3,242 +1.7%$213,149 +6%
    2013$3,187 +0.9%$201,109 +7.9%
    2012$3,158 +249.1%$186,388 +272.8%
    2011$905 $50,000
    Find assessor info on the county website

    Neighborhood: 34786

    Nearby schools

    GreatSchools rating
    Schools provided by the listing agent
    • Elementary: Sunset Park Elem
    • Middle: Horizon West Middle School
    • High: Windermere High School

    Source: The MLS. This data may not be complete. We recommend contacting the local school district to confirm school assignments for this home.

    Get a cash offer in 3 minutes
    Find out how much your home could sell for in as little as 3 minutes with a no-obligation cash offer.
    Estimated market value
    $503,600
    Get a cash offer in 3 minutes
    Find out how much your home could sell for in as little as 3 minutes with a no-obligation cash offer.
    Estimated market value
    $503,600