Skip main navigation
Closed
  • $370,000

    6036 Route 5, Brocton, NY 14716

    3beds
    1,296sqft
    Manufactured Home, Single Family Residence
    Built in 2019
    1.1 Acres Lot
    $385,700 Zestimate®
    $285/sqft
    $-- Estimated rent

    Home value

    $385,700

    $366,000 - $405,000

    Not available

    Zestimate® history
    Loading
    Loading...

    Owner options

    List your home for rent

    Find your next renter with Zillow Rental Manager. Plus, with online applications, you can quickly screen prospective tenants – for free.

    Learn more
    Refinance and save

    $2,789/mo

    Est. payment

    Refinancing to a lower rate could help reduce your monthly payments and save thousands over the life of the loan.

    See today's rates

    $2,789/mo

    Est. payment

    Explore your selling options

    Work with a Zillow partner agent

    Leverage their expertise and Zillow's premium Showcase listings to get your home seen by more buyers.

    Get started

    List with your own agent

    Get your home in front of millions of buyers by listing it on Zillow.

    Learn how to do it

    Sell it yourself

    Take full control of how buyers see your home on Zillow by listing For Sale by Owner (FSBO).

    List your home

    What's special

    Electric fireplace consoleCentral air conditioningWasher and dryerTastefully furnishedMaintenance-free covered porchesPrivate serene landFour tvs
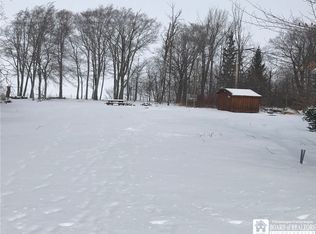
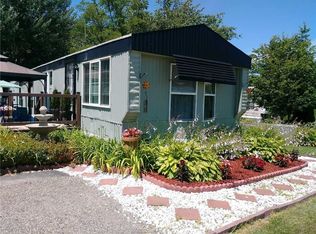
    Beautiful Lakefront Home/Property w furnishings, Pole Barn & RV Sites, this meticulously maintained lakefront home, just 6.5 years young, has been lightly lived in—occupied only five months each year by seasonal owners. Set on 1.1 acres, private, serene land, this incredible property offers a spacious 3-bedroom, 2-bath home, plus extensive extras that elevate it far beyond the ordinary. The 1,296 sq ft residence comes tastefully furnished, including bedroom & living room sets, an electric fireplace console, dining table w six chairs, four TVs, & more. The kitchen and bathrooms feature elegant quartz countertops, new sinks, and upgraded fixtures. Black appliances—including washer and dryer—enhance the sleek, modern look. Comfort is key, with central air conditioning, four ceiling fans w lights, a Wi-Fi-connected thermostat, and security alarm system. The exterior is upgraded vinyl siding w leaf-guard gutters, maintenance-free covered porches, and a rear yard security light. A highlight of the property is the 768 sq ft insulated pole barn—heated, cooled, and Wi-Fi thermostat controlled—with matching metal exterior, leaf-guard gutters, security lighting, two 9’ overhead garage doors, and a man door. One-third of the barn functions as a garage/workshop, while the remaining two-thirds is a fully equipped recreation room with a half-bath, linoleum flooring, sofa bed, chairs, dining area, bookcases, TV, refrigerator, and microwave. A 9’x8’ Lifestyle screen door opens the room to the outdoors for effortless indoor-outdoor entertaining. Additional features include: Three RV hook-up sites off the driveway (water/electric to all; 2 w septic connections) A covered pavilion & three large sheds for storage, waterproofed crawl space! Two telescoping flagpoles, Security fencing at the street and safety fencing along the lake, ample privacy provided by mature foliage on both sides of the property, entry security light for added peace of mind. This is a rare opportunity to enjoy comfortable, low-maintenance lakefront living w all the extras—ideal for seasonal enjoyment or year-round living with room to host family & friends! *AUDIO/VIDEO CAMERAS ON

    Zillow last checked:

    Listing updated:

    Listed by:

    Anne LaPaglia 716-673-5186,

    Howard Hanna Holt - Fredonia

    Bought with:

    David G Schultz, 10301214118

    Howard Hanna WNY Inc.

    Source: NYSAMLSs,MLS#: R1683343MLS LogoOriginating MLS: Chautauqua-Cattaraugus

    Facts & features

    Interior

    Bedrooms & bathrooms
    • Bedrooms: 3
    • Bathrooms: 2
    • Full bathrooms: 2
    • Main level bathrooms: 2
    • Main level bedrooms: 3
    Bedroom 1
    • Level: First
    • Dimensions: 12.00 x 12.00
    Bedroom 2
    • Level: First
    • Dimensions: 12.00 x 12.00
    Bedroom 3
    • Level: First
    • Dimensions: 12.00 x 11.00
    Dining room
    • Level: First
    • Dimensions: 13.00 x 8.00
    Kitchen
    • Level: First
    • Dimensions: 13.00 x 11.00
    Laundry
    • Level: First
    • Dimensions: 10.00 x 6.00
    Living room
    • Level: First
    • Dimensions: 17.00 x 12.00
    Other
    • Level: First
    • Dimensions: 10.00 x 6.00
    Other
    • Level: First
    • Dimensions: 8.00 x 5.00
    Heating
    • Gas, Forced Air
    Cooling
    • Central Air
    Appliances
    • Included: Dryer, Dishwasher, Electric Oven, Electric Range, Gas Water Heater, Refrigerator, Washer
    Features
    • Furnished, Living/Dining Room, Quartz Counters, Sliding Glass Door(s), Main Level Primary, Primary Suite
    • Flooring: Laminate, Varies
    • Doors: Sliding Doors
    • Basement: Crawl Space,Sump Pump
    • Number of fireplaces: 1
    • Furnished: Yes
    Interior area
    • Total structure area: 1,296
    • Total interior livable area: 1,296 sqft

    Property

    Parking
    • Total spaces: 2
    • Parking features: Detached, Electricity, Garage, Heated Garage, Water Available, Garage Door Opener
    • Garage spaces: 2
    Features
    • Levels: One
    • Stories: 1
    • Patio & porch: Covered, Deck, Porch
    • Exterior features: Blacktop Driveway, Deck, Gravel Driveway
    • On waterfront: Yes
    • Waterfront features: Lake
    • Body of water: Lake Erie
    • Frontage length: 130
    Lot
    • Size: 1.1 Acres
    • Dimensions: 130 x 360
    • Features: Rectangular, Rectangular Lot
    Details
    • Additional structures: Barn(s), Gazebo, Outbuilding, Shed(s), Storage
    • Parcel number: 0660891270200001005000
    • Special conditions: Standard

    Construction

    Type & style
    • Home type: MobileManufactured
    • Architectural style: Manufactured Home,Mobile Home
    • Property subtype: Manufactured Home, Single Family Residence
    Materials
    • Attic/Crawl Hatchway(s) Insulated, Spray Foam Insulation, Vinyl Siding
    • Foundation: Block
    • Roof: Shingle
    Condition
    • Resale
    • Year built: 2019

    Utilities & green energy

    • Electric: Circuit Breakers
    • Sewer: Septic Tank
    • Water: Connected, Public
    • Utilities for property: Water Connected

    Community & HOA

    Location
    • Region: Brocton

    Financial & listing details

    • Price per square foot: $285/sqft
    • Tax assessed value: $93,000
    • Annual tax amount: $6,955
    • Date on market: 5/20/2026
    • Cumulative days on market: 42 days
    • Listing terms: Cash,Conventional,FHA,VA Loan
    • Body type: Double Wide

    Price history

    DateEventPrice
    8/26/2026Sold$370,000-7.5%$285/sqft
    Source: NYSAMLSs #R1683343 Report a problem
    7/2/2026Pending sale$399,900$309/sqft
    Source: NYSAMLSs #R1683343 Report a problem
    6/4/2026Price change$399,900-9.1%$309/sqft
    Source: NYSAMLSs #R1683343 Report a problem
    5/20/2026Listed for sale$439,900-2.2%$339/sqft
    Source: NYSAMLSs #R1683343 Report a problem
    10/21/2025Listing removed$450,000$347/sqft
    Source: NYSAMLSs #R1619399 Report a problem
    8/22/2025Price change$450,000-10%$347/sqft
    Source: NYSAMLSs #R1619399 Report a problem
    8/3/2025Price change$499,900-9.1%$386/sqft
    Source: NYSAMLSs #R1619399 Report a problem
    7/16/2025Price change$549,900-4.3%$424/sqft
    Source: NYSAMLSs #R1619399 Report a problem
    7/4/2025Listed for sale$574,900$444/sqft
    Source: NYSAMLSs #R1619399 Report a problem

    Public tax history

    YearProperty taxesTax assessment
    2015$2,500 $22,200
    2014$2,500 +44.2%$22,200
    2013$1,734 +22.3%$22,200
    2012$1,418 +12.3%$22,200
    2009$1,263 +151.7%$22,200
    2007$502 $22,200 -17.8%
    2006$502 -61.8%$27,000
    2005$1,312 $27,000
    2004$1,312 $27,000
    Find assessor info on the county website

    Neighborhood: 14716

    Nearby schools

    GreatSchools rating
    Schools provided by the listing agent
    • District: Brocton

    Source: NYSAMLSs. This data may not be complete. We recommend contacting the local school district to confirm school assignments for this home.