Skip main navigation
Sold for $525,000
  • $525,000

    6036 S Sycamore Street, Littleton, CO 80120

    2beds
    1,180sqft
    Single Family Residence
    Built in 1959
    6,708 Square Feet Lot
    $547,000 Zestimate®
    $445/sqft
    $2,584 Estimated rent

    Home value

    $547,000

    $520,000 - $574,000

    $2,584/mo

    Zestimate® history
    Loading
    Loading...

    Owner options

    List your home for rent

    $2,584/mo

    Rent Zestimate®

    Find your next renter with Zillow Rental Manager. Plus, with online applications, you can quickly screen prospective tenants – for free.

    Learn more

    $2,584/mo

    Rent Zestimate®

    Refinance and save

    $3,034/mo

    Est. payment

    Refinancing to a lower rate could help reduce your monthly payments and save thousands over the life of the loan.

    See today's rates

    $3,034/mo

    Est. payment

    Explore your selling options

    Work with a Zillow partner agent

    Leverage their expertise and Zillow's premium Showcase listings to get your home seen by more buyers.

    Get started

    List with your own agent

    Get your home in front of millions of buyers by listing it on Zillow.

    Learn how to do it

    Sell it yourself

    Take full control of how buyers see your home on Zillow by listing For Sale by Owner (FSBO).

    List your home

    What's special

    Attached one-car garageInnovative educationTimeless eleganceBeautiful backyardSpacious and private backyardSecure parkingUrban convenience
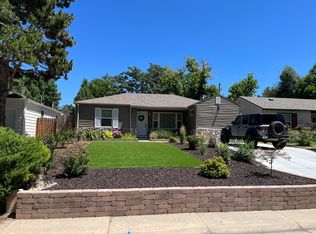
    Experience the joy of living at 6036 South Sycamore Street, nestled in the heart of the tranquil Sterne Park neighborhood of Littleton. Freshly painted, inside and out, this charming dwelling boasts a welcoming covered front porch inviting you into a realm of comfort and grace. Step inside to discover a spacious living room, graced with an oversized window that bathes the entire space in natural light. The original hardwood flooring in the home adds a touch of timeless elegance, complementing the traditional aesthetic. Venture further to find a cozy family room, complete with a heartwarming wood-burning fireplace that promises comfort on chilly evenings. The kitchen has ample counter space for culinary adventures, and walk-out access to a beautiful backyard for alfresco dining options. Relaxation takes on a new meaning in the primary bedroom, featuring a private ensuite bathroom. Outside, enjoy the allure of a covered patio overlooking the spacious and private backyard, perfect for backyard BBQs and leisurely afternoons. Not only does this house offer generous space indoors, but it also thrives in its location. The property is within a leisurely stroll of Downtown Littleton's quaint shops and restaurants. Little Raven Elementary, an exciting new addition to the community, is currently under construction nearby, promising state-of-the-art facilities and innovative education. Outdoor enthusiasts can rejoice with easy access to Sterne Park, the South Platte River's vibrant trails, and the Arapahoe Community College. An attached one-car garage provides secure parking, and a class 4 impact-resistant roof with a five-year certification guarantees structural integrity. For those reliant on public transportation, numerous convenient options are at your doorstep with the downtown Littleton light rail station just a few blocks away. Enjoy the unique blend of suburban tranquility and urban convenience that this house offers. Your future home awaits!

    Zillow last checked:

    Listing updated:

    Listed by:

    Justin Trobec 720-771-0000 Justin.Trobec@8z.com,

    8z Real Estate

    Bought with:

    Andrew W. Schiff, 40028443

    Scout Real Estate Group

    Source: REcolorado as distributed by MLS GRID,MLS#: 5640985MLS Logo

    Facts & features

    Interior

    Bedrooms & bathrooms
    • Bedrooms: 2
    • Bathrooms: 2
    • Full bathrooms: 1
    • 1/2 bathrooms: 1
    • Main level bathrooms: 2
    • Main level bedrooms: 2
    Primary bedroom
    • Level: Main
    Bedroom
    • Level: Main
    Primary bathroom
    • Level: Main
    Bathroom
    • Level: Main
    Family room
    • Level: Main
    Kitchen
    • Level: Main
    Laundry
    • Level: Main
    Living room
    • Level: Main
    Heating
    • Forced Air
    Cooling
    • None
    Appliances
    • Included: Dishwasher, Dryer, Oven, Refrigerator, Washer
    Features
    • No Stairs, Primary Suite
    • Flooring: Wood
    • Windows: Double Pane Windows
    • Has basement: No
    • Number of fireplaces: 1
    • Fireplace features: Family Room
    Interior area
    • Total structure area: 1,180
    • Total interior livable area: 1,180 sqft
    • Finished area above ground: 1,180

    Property

    Parking
    • Total spaces: 1
    • Parking features: Garage - Attached
    • Attached garage spaces: 1
    Features
    • Levels: One
    • Stories: 1
    • Patio & porch: Covered, Front Porch, Patio
    • Exterior features: Lighting, Private Yard, Rain Gutters
    Lot
    • Size: 6,708 Square Feet
    • Features: Landscaped, Near Public Transit
    Details
    • Parcel number: 032090120
    • Special conditions: Standard

    Construction

    Type & style
    • Home type: SingleFamily
    • Property subtype: Single Family Residence
    Materials
    • Frame, Wood Siding
    • Roof: Composition
    Condition
    • Year built: 1959

    Utilities & green energy

    • Sewer: Public Sewer
    • Water: Public
    • Utilities for property: Natural Gas Connected

    Community & HOA

    Community
    • Subdivision: Windermere
    HOA
    • Has HOA: No
    Location
    • Region: Littleton

    Financial & listing details

    • Price per square foot: $445/sqft
    • Tax assessed value: $529,100
    • Annual tax amount: $3,084
    • Date on market: 8/3/2023
    • Listing terms: Cash,Conventional,FHA,VA Loan
    • Exclusions: Seller`s Personal Property
    • Ownership: Individual
    • Electric utility on property: Yes

    Price history

    DateEventPrice
    8/28/2023Sold$525,000+110%$445/sqft
    Source: REcolorado as distributed by MLS GRID #5640985 Report a problem
    9/30/2022Listing removed--
    Source: Zillow Rental Manager Report a problem
    9/14/2022Listed for rent$2,500+31.6%$2/sqft
    Source: Zillow Rental Manager Report a problem
    3/24/2021Listing removed--
    Source: Owner Report a problem
    5/8/2017Listing removed$1,900$2/sqft
    Source: Owner Report a problem
    4/14/2017Listed for rent$1,900$2/sqft
    Source: Owner Report a problem
    2/24/2015Sold$250,000$212/sqft
    Source: Public Record Report a problem

    Public tax history

    YearProperty taxesTax assessment
    2025$3,080 +6.9%$33,069 +9.8%
    2024$2,880 -6.6%$30,123 -11.8%
    2023$3,084 +1.9%$34,137 +33.8%
    2022$3,025 $25,513 -2.8%
    2021-- $26,248 -1.6%
    2020$3,032 +35.7%$26,677
    2019$2,234 $26,677 +24.6%
    2018$2,234 +6.6%$21,413
    2017$2,096 $21,413 +6.2%
    2016-- $20,163
    2015-- $20,163 +34.2%
    2014$1,380 $15,028 -4%
    2013-- $15,660
    2012-- $15,660
    2011$1,441 +12.8%$15,660 -7.1%
    2010$1,277 +82.1%$16,860
    2009$702 $16,860 -1.7%
    2008-- $17,154
    2007-- $17,154 +9.5%
    2006-- $15,665
    2005-- $15,665 +3.9%
    2002$1,055 +11.2%$15,070 +21.2%
    2001$948 $12,430
    Find assessor info on the county website

    Neighborhood: 80120

    Nearby schools

    GreatSchools rating
    Schools provided by the listing agent
    • Elementary: Moody
    • Middle: Euclid
    • High: Littleton
    • District: Littleton 6

    Source: REcolorado as distributed by MLS GRID. This data may not be complete. We recommend contacting the local school district to confirm school assignments for this home.

    Get a cash offer in 3 minutes
    Find out how much your home could sell for in as little as 3 minutes with a no-obligation cash offer.
    Estimated market value
    $547,000
    Get a cash offer in 3 minutes
    Find out how much your home could sell for in as little as 3 minutes with a no-obligation cash offer.
    Estimated market value
    $547,000