Discover this well-maintained 3-bedroom, 2.5-bathroom townhouse featuring a spacious, open-concept floor plan in a convenient location. The first floor offers durable laminate flooring, an expansive living and dining area, and a versatile flex room perfect for a home office, playroom, or additional sitting area. The bright kitchen features ample cabinetry, generous countertop space, and a functional layout ideal for everyday living and entertaining. Upstairs, the primary suite provides a private retreat with a double vanity, soaking tub, separate walk-in shower, and generous closet space. Two additional bedrooms and a full bathroom offer plenty of room for family, guests, or remote work. Enjoy the convenience of two assigned parking spaces and a location close to shopping, restaurants, public transportation, schools, parks, and major highways, making commuting and daily errands a breeze. Whether you're a first-time homebuyer, looking to downsize, or searching for a low-maintenance home, this move-in-ready townhouse offers the perfect combination of comfort, functionality, and accessibility. Don't miss this opportunity to own a beautiful home in a desirable location!
For sale
Price cut: $10.1K (8/26)
$329,900
6036 SW 19th Place, North Lauderdale, FL 33068
3beds
1,640sqft
Townhouse
Built in 2007
848 Square Feet Lot
$336,500 Zestimate®
$201/sqft
$376/mo HOA
What's special
Two additional bedroomsSpacious open-concept floor planSoaking tubDurable laminate flooringGenerous countertop spaceBright kitchenSeparate walk-in shower
- 63 days
- 313
- 19
Zillow last checked:
Listing updated:
Listed by:
Andre J Barrett 954-306-8607,
EXP Realty LLC
Source: BeachesMLS,MLS#: B26049824 Originating MLS: BeachesMLS
Originating MLS: BeachesMLSFacts & features
Interior
Bedrooms & bathrooms
- Bedrooms: 3
- Bathrooms: 3
- Full bathrooms: 2
- 1/2 bathrooms: 1
- Main level bathrooms: 2
- Main level bedrooms: 2
Heating
- Central
Cooling
- Central Air
Appliances
- Included: Dryer, Dishwasher, Electric Range, Disposal, Microwave, Range, Refrigerator, Washer
- Laundry: Washer Hookup, Electric Dryer Hookup, Inside, Laundry Room
Features
- Breakfast Area, Eat-in Kitchen, Upper Level Primary, Walk-In Closet(s)
- Flooring: Tile, Wood
- Windows: Blinds
- Has fireplace: No
Interior area
- Total structure area: 1,728
- Total interior livable area: 1,640 sqft
Video & virtual tour
Property
Parking
- Total spaces: 2
- Parking features: Open
- Uncovered spaces: 2
Accessibility
- Accessibility features: None
Features
- Levels: Multi/Split,Two
- Stories: 2
- Patio & porch: Open, Balcony
- Exterior features: Balcony, Outdoor Living Area
- Pool features: Association
- Has view: Yes
- View description: Garden
Lot
- Size: 848 Square Feet
- Features: < 1/4 Acre
Details
- Parcel number: 494112380900
- Zoning: PUD
- Special conditions: Standard
Construction
Type & style
- Home type: Townhouse
- Property subtype: Townhouse
Materials
- Block, Stucco
- Roof: Tile
Condition
- Resale
- New construction: No
- Year built: 2007
Utilities & green energy
- Sewer: Public Sewer
- Water: Public
- Utilities for property: Cable Available, Sewer Available
Community & HOA
Community
- Features: Home Owners Association
- Security: Security System Leased, Security System, Smoke Detector(s)
- Subdivision: SAN REMO
HOA
- Has HOA: Yes
- Amenities included: Clubhouse, Pool, Parking
- Services included: Common Areas, Maintenance Grounds, Pool(s), Roof, Trash
- HOA fee: $376 monthly
Location
- Region: North Lauderdale
Financial & listing details
- Price per square foot: $201/sqft
- Tax assessed value: $308,510
- Annual tax amount: $9,805
- Date on market: 7/7/2026
- Cumulative days on market: 63 days
- Listing terms: Cash,Conventional,FHA,VA Loan
Estimated market value
$336,500
$320,000 - $353,000
$2,635/mo
Price history
| Date | Event | Price |
|---|---|---|
| 8/26/2026 | Price change | $329,900-3%$201/sqft |
Source:  BeachesMLS #B26049824 Report a problem BeachesMLS #B26049824 Report a problem | ||
| 7/7/2026 | Listed for sale | $340,000+54.5%$207/sqft |
Source: BeachesMLS #B26049824 Report a problem | ||
| 6/14/2019 | Sold | $220,000+0%$134/sqft |
Source: Public Record Report a problem | ||
| 5/6/2019 | Pending sale | $219,900$134/sqft |
Source: Gelfand Realty, Inc. #A10649126 Report a problem | ||
| 4/5/2019 | Price change | $219,900+4.7%$134/sqft |
Source: Gelfand Realty, Inc. #A10649126 Report a problem | ||
| 4/3/2019 | Listed for sale | $209,999+45.7%$128/sqft |
Source: Gelfand Realty, Inc. #A10649126 Report a problem | ||
| 3/12/2019 | Sold | $144,100-16%$88/sqft |
Source: Public Record Report a problem | ||
| 2/11/2019 | Listed for sale | $171,598-4.6%$105/sqft |
Source: Auction.com Report a problem | ||
| 10/24/2018 | Listing removed | -- |
Source: Auction.com Report a problem | ||
| 8/22/2018 | Listing removed | $179,933+497.8%$110/sqft |
Source: Auction.com Report a problem | ||
| 6/8/2018 | Listed for sale | -- |
Source: Auction.com Report a problem | ||
| 1/30/2015 | Sold | $30,100-89.2%$18/sqft |
Source: Public Record Report a problem | ||
| 12/19/2014 | Listed for sale | -- |
Source: Auction.com Report a problem | ||
| 8/2/2007 | Sold | $278,200$170/sqft |
Source: Public Record Report a problem | ||
Public tax history
| Year | Property taxes | Tax assessment |
|---|---|---|
| 2025 | $9,805 +5.6% | $308,510 +10% |
| 2024 | $9,284 +16.4% | $280,470 +10% |
| 2023 | $7,973 +48.7% | $254,980 +10% |
| 2022 | $5,360 -5.9% | $231,800 +2% |
| 2021 | $5,699 +12.9% | $227,270 +9.9% |
| 2020 | $5,048 +191.3% | $206,870 +118.1% |
| 2019 | $1,733 | $94,870 +1.9% |
| 2018 | $1,733 +7.1% | $93,110 +2.1% |
| 2017 | $1,618 +4.9% | $91,200 -39% |
| 2016 | $1,543 -59.4% | $149,620 +11.1% |
| 2015 | $3,801 +154.5% | $134,660 +53% |
| 2014 | $1,494 | $88,010 -7.2% |
| 2013 | $1,494 +4.7% | $94,790 +11.2% |
| 2012 | $1,427 -1.4% | $85,270 -9.3% |
| 2011 | $1,447 -41.6% | $94,050 -30.6% |
| 2010 | $2,477 -25.4% | $135,530 -22.9% |
| 2009 | $3,323 -23.4% | $175,720 -22.7% |
| 2008 | $4,340 +2068.5% | $227,460 +3249.9% |
| 2007 | $200 | $6,790 |
| 2006 | -- | -- |
Find assessor info on the county website
Monthly payment
Est. payment
Payment breakdown
Explore the cost of this home by adjusting the details. Changes won't be saved.Climate risks
Neighborhood: 33068
Nearby schools
Schools provided by the listing agent
- Elementary: Broadview
- Middle: Lauderdale Lakes
- High: Boyd H. Anderson
Source: BeachesMLS. This data may not be complete. We recommend contacting the local school district to confirm school assignments for this home.
- $329,0003 bd3 ba-- sqft6038 SW 19th Pl UNIT 6038, Pompano Beach, FL 33068Off Market
- $330,6002 bd2 ba1.5k sqft6034 SW 19th Pl, North Lauderdale, FL 33068Off Market
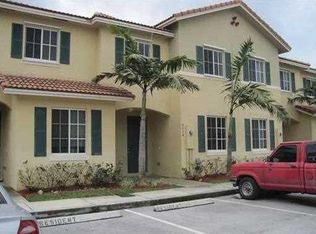
- $446,3003 bd2 ba1.5k sqft6034 SW 19th Pl #0, North Lauderdale, FL 33068Off Market
- $350,0003 bd3 ba1.4k sqft6038 SW 19th Pl, North Lauderdale, FL 33068Sold

Similar homes
- $299,9002 bd3 ba1.1k sqft1912 SW 60th Avenue, North Lauderdale, FL 33068For Sale

 MLS ID #B26049079, Dawn C Serralles, Coldwell Banker Realty. BeachesMLS
 - $398,0003 bd3 ba1.3k sqft5, North Lauderdale, FL 33068For Sale
 MLS ID #B26031976, Patrick Jones, Approved Realty Solutions, Inc. BeachesMLS
 - $385,0003 bd2 ba1.4k sqft312 BISHOP Road, North Lauderdale, FL 33068For Sale
 MLS ID #B26061779, Jorge A Zea, Blue Lighthouse Realty, INC. BeachesMLS
 - $290,0003 bd3 ba1.8k sqftShaker Village, Fort Lauderdale, FL 33319For Sale

 MLS ID #A12084064, Kalecia Brown, Ancona Real Estate Inc. MIAMI
 - $340,0003 bd3 ba1.4k sqft15, Coral Springs, FL 33067For SaleMLS ID #F10531156, Claudette E Brady, Premier Platinum Realty. BeachesMLS
- $389,5003 bd3 ba1.4k sqft6603 CATALINA Lane #0, Tamarac, FL 33321For SaleMLS ID #B26060557, Jayesh Dave, LoKation. BeachesMLS
- $319,0003 bd3 ba1.5k sqft807 NW 91st Terrace NW #807, Plantation, FL 33324For SaleMLS ID #B26006929, Gina M Lueck, United Realty Group Inc. BeachesMLS
- $272,0003 bd3 ba1.6k sqft802 CYPRESS GROVE Lane #309, Pompano Beach, FL 33069For SaleMLS ID #B26069030, Alyssa Gorman, VantaSure Realty LLC. BeachesMLS
- $350,0002 bd3 ba1.2k sqftThe Waterways, Deerfield Beach, FL 33442For SaleMLS ID #B26064003, Rita Mesquita, RE/MAX Direct. BeachesMLS
- $395,0003 bd3 ba1.3k sqft8596 Jade Drive, Tamarac, FL 33321For SaleMLS ID #B26049008, Joyce J Kelley, Century 21 Tenace Realty Inc. BeachesMLS
- $406,0003 bd3 ba1.7k sqft2231 NW 45TH Avenue, Coconut Creek, FL 33066For SaleMLS ID #B26059156, Aniele A Joseph, LoKation. BeachesMLS
- $269,9003 bd3 ba1.5k sqft3056 Riverside Drive #c6, Coral Springs, FL 33065For SaleMLS ID #B26064662, Andres Saravia, LPT Realty, LLC. BeachesMLS
- $314,9002 bd2 ba1.2k sqft6194 Pine Tree Lane #D, Tamarac, FL 33319For SaleMLS ID #R11155354, John P Alvarez, Coastal Real Estate Services LLC. BeachesMLS
- $299,9992 bd2 ba1.1k sqft4846 NW 22ND Street #4160, Coconut Creek, FL 33063For SaleMLS ID #B26062285, Anna Parker, Block Realty. BeachesMLS
- $269,0002 bd3 ba1.2k sqft4718 NW 82nd Avenue #1706, Lauderhill, FL 33351For SaleMLS ID #R11069291, Elanese Lansen, Arterra Luxe-Florida LLC. BeachesMLS
- $344,9002 bd3 ba2.1k sqft275 Jacaranda Drive, Plantation, FL 33324For SaleMLS ID #B26037538, Denise D Gilbert LLC, LoKation. BeachesMLS
- $370,0003 bd3 ba1.5k sqftCoral Springs Country Clu, Coral Springs, FL 33065For SaleMLS ID #A12007029, Janaya Rehman, Treasure Realty Partners, LLC. MIAMI
- $399,9003 bd2 ba1.1k sqft3560 NW 34th Way, Lauderdale Lakes, FL 33309For SaleMLS ID #B26046750, Abdias Alexandre, Centric Realty Services LLC. BeachesMLS
- $359,9993 bd3 ba1.3k sqft2315 Clipper Place, Fort Lauderdale, FL 33312For SaleMLS ID #B26025657, Sarah R Phillips, RE/MAX 5 Star Realty. BeachesMLS
- $305,0002 bd2 ba1.1k sqft3168 SW 49th Street, Dania Beach, FL 33312For SaleMLS ID #B26038792, Michael Hansen, Hansen Homes, LLC. BeachesMLS
