Major Price Cut on this 2023 Built Home in the beautiful Stone Creek Community, Keller Casa Bella plan by Fischer Builders, 5 BRMS, 4.5 baths, large Basement, full bath and Bar R/O, Featuring a stunning kitchen with pantry, lots of cabinet space and granite countertops. Spacious family room, with fireplace, expands to light-filled morning room. Separate dining room and living rooms. First floor guest suite with full bath. Study has Coffered ceilings, hardwood floors , Primary Suite with sitting room, private bath and walk-in closet. 3 full baths on Upper level. @ Furnaces and 2 separate Thermostats. This is an absolutely gorgeous Home and loaded with quality upgrades. Don't Miss out on this Deal, over 100K lower than what it costed Seller to Built.
Sold
$635,000
6036 Shallow Creek Ln, Indianapolis, IN 46237
5beds
5,375sqft
Residential, Single Family Residence
Built in 2022
0.25 Acres Lot
$649,500 Zestimate®
$118/sqft
$3,962 Estimated rent
Home value
$649,500
$617,000 - $688,000
$3,962/mo
Zestimate® history
Owner options
List your home for rent
$3,962/mo
Rent Zestimate®
Find your next renter with Zillow Rental Manager. Plus, with online applications, you can quickly screen prospective tenants – for free.
$3,962/mo
Rent Zestimate®
Refinance and save
$4,711/mo
Est. payment
Refinancing to a lower rate could help reduce your monthly payments and save thousands over the life of the loan.
$4,711/mo
Est. payment
Explore your selling options
Work with a Zillow partner agent
Leverage their expertise and Zillow's premium Showcase listings to get your home seen by more buyers.
Get startedList with your own agent
Get your home in front of millions of buyers by listing it on Zillow.
Learn how to do itSell it yourself
Take full control of how buyers see your home on Zillow by listing For Sale by Owner (FSBO).
List your homeWhat's special
Keller casa bella planPrimary suitePrivate bathSpacious family roomSeparate dining roomLight-filled morning roomFischer builders
Zillow last checked:
Listing updated:
Listed by:
Bina Ahluwalia 317-345-6337,
Bina Real Estate
Bought with:
Bina Ahluwalia
Bina Real Estate
Source: MIBOR as distributed by MLS GRID,MLS#: 21941437
Facts & features
Interior
Bedrooms & bathrooms
- Bedrooms: 5
- Bathrooms: 5
- Full bathrooms: 4
- 1/2 bathrooms: 1
- Main level bathrooms: 2
- Main level bedrooms: 1
Primary bedroom
- Features: Carpet
- Level: Upper
- Area: 266 Square Feet
- Dimensions: 14x19
Bedroom 2
- Features: Carpet
- Level: Upper
- Area: 210 Square Feet
- Dimensions: 14x15
Bedroom 3
- Features: Carpet
- Level: Upper
- Area: 196 Square Feet
- Dimensions: 14x14
Bedroom 4
- Features: Carpet
- Level: Upper
- Area: 168 Square Feet
- Dimensions: 12x14
Breakfast room
- Features: Vinyl
- Level: Main
- Area: 135 Square Feet
- Dimensions: 15x09
Dining room
- Features: Carpet
- Level: Main
- Area: 168 Square Feet
- Dimensions: 12x14
Family room
- Features: Vinyl
- Level: Main
- Area: 361 Square Feet
- Dimensions: 19x19
Guest room
- Features: Carpet
- Level: Main
- Area: 143 Square Feet
- Dimensions: 13x11
Kitchen
- Features: Vinyl
- Level: Main
- Area: 330 Square Feet
- Dimensions: 15x22
Living room
- Features: Carpet
- Level: Main
- Area: 195 Square Feet
- Dimensions: 13x15
Heating
- Forced Air
Cooling
- Has cooling: Yes
Appliances
- Included: Gas Cooktop, Dishwasher, Disposal, Microwave, Oven, Electric Water Heater
- Laundry: Main Level
Features
- High Ceilings, Tray Ceiling(s), Walk-In Closet(s), High Speed Internet, Kitchen Island, Pantry
- Windows: Windows Thermal, Windows Vinyl
- Basement: Ceiling - 9+ feet,Full,Roughed In,Unfinished
- Number of fireplaces: 1
- Fireplace features: Family Room
Interior area
- Total structure area: 5,375
- Total interior livable area: 5,375 sqft
- Finished area below ground: 0
Property
Parking
- Total spaces: 2
- Parking features: Attached, Concrete
- Attached garage spaces: 2
Features
- Levels: Two
- Stories: 2
- Patio & porch: Covered
Lot
- Size: 0.25 Acres
Details
- Parcel number: 491523125003008300
- Horse amenities: None
Construction
Type & style
- Home type: SingleFamily
- Architectural style: Traditional
- Property subtype: Residential, Single Family Residence
Materials
- Brick, Stone
- Foundation: Concrete Perimeter, Full
Condition
- New construction: No
- Year built: 2022
Utilities & green energy
- Water: Municipal/City
Community & HOA
Community
- Subdivision: Stone Creek
HOA
- Has HOA: Yes
- Services included: Management
- HOA fee: $750 annually
- HOA phone: 765-742-6390
Location
- Region: Indianapolis
Financial & listing details
- Price per square foot: $118/sqft
- Tax assessed value: $708,700
- Annual tax amount: $7,197
- Date on market: 9/1/2023
- Cumulative days on market: 125 days
Price history
| Date | Event | Price |
|---|---|---|
| 2/3/2024 | Sold | $635,000-2.3%$118/sqft |
Source:  MIBOR as distributed by MLS GRID #21941437 Report a problem MIBOR as distributed by MLS GRID #21941437 Report a problem | ||
| 1/4/2024 | Pending sale | $650,000$121/sqft |
Source: MIBOR as distributed by MLS GRID #21941437 Report a problem | ||
| 11/30/2023 | Price change | $650,000-3%$121/sqft |
Source: MIBOR as distributed by MLS GRID #21941437 Report a problem | ||
| 11/19/2023 | Price change | $669,900-4.2%$125/sqft |
Source: MIBOR as distributed by MLS GRID #21941437 Report a problem | ||
| 10/12/2023 | Price change | $699,000-3.6%$130/sqft |
Source: MIBOR as distributed by MLS GRID #21941437 Report a problem | ||
| 9/29/2023 | Price change | $724,900-0.7%$135/sqft |
Source: MIBOR as distributed by MLS GRID #21941437 Report a problem | ||
| 9/1/2023 | Listed for sale | $729,900-8.8%$136/sqft |
Source: MIBOR as distributed by MLS GRID #21941437 Report a problem | ||
| 6/17/2023 | Listing removed | -- |
Source: Owner Report a problem | ||
| 6/5/2023 | Price change | $799,999+5.3%$149/sqft |
Source: Owner Report a problem | ||
| 6/2/2023 | Listed for sale | $759,999+4.7%$141/sqft |
Source: Owner Report a problem | ||
| 4/21/2023 | Sold | $725,937$135/sqft |
Source: MIBOR as distributed by MLS GRID #21887428 Report a problem | ||
| 10/7/2022 | Pending sale | $725,937$135/sqft |
Source: MIBOR as distributed by MLS GRID #21887428 Report a problem | ||
| 10/7/2022 | Listed for sale | $725,937$135/sqft |
Source: MIBOR as distributed by MLS GRID #21887428 Report a problem | ||
Public tax history
| Year | Property taxes | Tax assessment |
|---|---|---|
| 2025 | $7,197 +114.3% | $708,700 -1.5% |
| 2024 | $3,359 | $719,700 +114.3% |
| 2023 | -- | $335,900 |
Find assessor info on the county website
Neighborhood: South Franklin
Nearby homes
- $786,4005 bd5 ba5.4k sqft8428 Shallow Creek Ct, Indianapolis, IN 46237Off Market

- $763,4004 bd5 ba4.3k sqft6211 Shallow Creek Ln, Indianapolis, IN 46237Off Market

- $670,0004 bd3 ba4.3k sqft6037 Shallow Creek Ln, Indianapolis, IN 46237For Sale
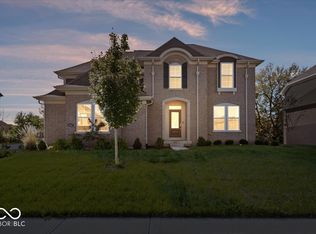
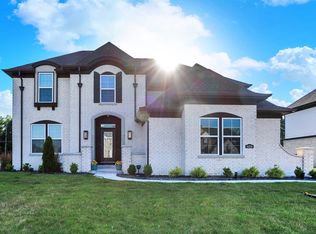
- $720,0005 bd6 ba4.4k sqft8436 Shallow Creek Ct, Indianapolis, IN 46237Sold
- $349,1002 bd2 ba1.7k sqft8503 Royal Mews Ct, Indianapolis, IN 46237Off Market
- $799,0004 bd4 ba4k sqft8405 Shallow Creek Ct, Indianapolis, IN 46237For Sale
- $---- bd-- ba-- sqft8531 S Arlington Ave, Indianapolis, IN 46237Off Market
- $165,0000.67 Acres8451 S Arlington Ave, Indianapolis, IN 46237Sold
Nearby schools
GreatSchools rating
- 7/10Mary Adams Elementary SchoolGrades: K-3Distance: 1.4 mi
- 7/10Franklin Central Junior HighGrades: 7-8Distance: 4.9 mi
- 9/10Franklin Central High SchoolGrades: 9-12Distance: 3.4 mi
Get a cash offer in 3 minutes
Find out how much your home could sell for in as little as 3 minutes with a no-obligation cash offer.
Estimated market value
$649,500
Get a cash offer in 3 minutes
Find out how much your home could sell for in as little as 3 minutes with a no-obligation cash offer.
Estimated market value
$649,500
- Indiana
- Marion County
- Indianapolis
- 46237
- South Franklin
- 6036 Shallow Creek Ln
Nearby cities
Nearby neighborhoods
Nearby zip codes
Other Indianapolis Topics
