ALL OFFERS TO BE SUBMITTED BY 11:00 AM FRIDAY 6/19/26.......Updated ranch home with a full basement located on a stunning oversized lot 66x300x300x99, in a beautiful residential area. It offers three bedrooms and 1.1 baths, with numerous recent improvements throughout. New Updates include bathrooms, beautifully refinished hardwood floors, new electrical panel, new refrigerator and gas range and microwave, new sump, new interior paint, new carpeting in basement and a refurbished laundry area with new flooring, detached 2 car garage. The full daylight walk up basement gives you a great entertaining area. Two Sheds are remaining and are "as is". The possibilities to expand this home are endless (with county approval).Home has community water and county taxes only. EZ commutes, within easy access to Interstate 88, shopping and restaurants. Short distance to downtown Downers Grove. Schools: Hillcrest Elementary, O'Neill Middle and Downer Grove South High School. The expansive lot provides exceptional outdoor space to enjoy , while also offering potential for future expansion, subject to county approval. Located in a highly desirable neighborhood surrounded by luxury homes and new construction, this property presents a rare combination of comfort, value, and potential. 2 miles to downtown Downers Grove. You will love everything about this beautiful new home... This home is an estate and is conveyed as is.. This will not last.....
Closed
$480,000
6036 Springside Ave, Downers Grove, IL 60516
3beds
2,016sqft
Single Family Residence
Built in 1958
-- sqft lot
$465,100 Zestimate®
$238/sqft
$3,471 Estimated rent
Home value
$465,100
$442,000 - $488,000
$3,471/mo
Zestimate® history
Owner options
List your home for rent
$3,471/mo
Rent Zestimate®
Find your next renter with Zillow Rental Manager. Plus, with online applications, you can quickly screen prospective tenants – for free.
$3,471/mo
Rent Zestimate®
Refinance and save
$3,501/mo
Est. payment
Refinancing to a lower rate could help reduce your monthly payments and save thousands over the life of the loan.
$3,501/mo
Est. payment
Explore your selling options
Work with a Zillow partner agent
Leverage their expertise and Zillow's premium Showcase listings to get your home seen by more buyers.
Get startedList with your own agent
Get your home in front of millions of buyers by listing it on Zillow.
Learn how to do itSell it yourself
Take full control of how buyers see your home on Zillow by listing For Sale by Owner (FSBO).
List your homeWhat's special
Updated ranch homeNew carpeting in basementRecent improvements throughoutBeautifully refinished hardwood floorsThree bedroomsFull basementNew interior paint
Zillow last checked:
Listing updated:
Listed by:
Susann Rhoades 630-651-1970,
RE/MAX Suburban
Bought with:
Jennifer Oukrust
Compass
Source: MRED as distributed by MLS GRID,MLS#: 12666456
Facts & features
Interior
Bedrooms & bathrooms
- Bedrooms: 3
- Bathrooms: 2
- Full bathrooms: 1
- 1/2 bathrooms: 1
Rooms
- Room types: Recreation Room
Primary bedroom
- Features: Flooring (Hardwood), Window Treatments (Screens)
- Level: Main
- Area: 154 Square Feet
- Dimensions: 14X11
Bedroom 2
- Features: Flooring (Hardwood), Window Treatments (Insulated Windows, Screens)
- Level: Main
- Area: 100 Square Feet
- Dimensions: 10X10
Bedroom 3
- Features: Flooring (Hardwood), Window Treatments (Insulated Windows, Screens)
- Level: Main
- Area: 120 Square Feet
- Dimensions: 12X10
Dining room
- Features: Flooring (Carpet), Window Treatments (Screens)
- Level: Main
- Area: 273 Square Feet
- Dimensions: 21X13
Family room
- Features: Flooring (Carpet), Window Treatments (Aluminum Frames)
- Level: Basement
- Area: 754 Square Feet
- Dimensions: 29X26
Kitchen
- Features: Kitchen (Pantry-Closet, SolidSurfaceCounter), Flooring (Ceramic Tile), Window Treatments (Bay Window(s))
- Level: Main
- Area: 273 Square Feet
- Dimensions: 21X13
Laundry
- Features: Flooring (Linoleum), Window Treatments (Screens)
- Level: Basement
- Area: 88 Square Feet
- Dimensions: 11X8
Living room
- Features: Flooring (Hardwood), Window Treatments (Bay Window(s))
- Level: Main
- Area: 182 Square Feet
- Dimensions: 14X13
Recreation room
- Level: Basement
- Area: 754 Square Feet
- Dimensions: 29X26
Heating
- Natural Gas
Cooling
- Central Air
Appliances
- Included: Range, Microwave, Refrigerator, Gas Water Heater
- Laundry: Gas Dryer Hookup, Electric Dryer Hookup, In Unit, Sink
Features
- 1st Floor Bedroom, 1st Floor Full Bath, Walk-In Closet(s), Center Hall Plan
- Flooring: Hardwood
- Doors: Mirrored Closet Door(s), Storm Door(s)
- Windows: Screens, Aluminum Frames
- Basement: Finished,Egress Window,Rec/Family Area,Walk-Up Access,Daylight,Full
- Attic: Unfinished
- Number of fireplaces: 1
- Fireplace features: Insert, Basement
Interior area
- Total structure area: 2,016
- Total interior livable area: 2,016 sqft
- Finished area below ground: 1,008
Property
Parking
- Total spaces: 6
- Parking features: Asphalt, Concrete, Garage Door Opener, Yes, Garage Owned, Detached, Off Street, Driveway, Owned, Garage
- Garage spaces: 2
- Has uncovered spaces: Yes
Accessibility
- Accessibility features: No Disability Access
Features
- Stories: 2
- Patio & porch: Patio
- Fencing: Fenced
Lot
- Dimensions: 66x300x300x99
Details
- Additional structures: Shed(s)
- Parcel number: 0918302033
- Special conditions: None
- Other equipment: TV-Cable, TV-Dish, TV Antenna, Sump Pump
Construction
Type & style
- Home type: SingleFamily
- Architectural style: Other
- Property subtype: Single Family Residence
Materials
- Vinyl Siding
- Foundation: Concrete Perimeter
- Roof: Asphalt
Condition
- New construction: No
- Year built: 1958
- Major remodel year: 2026
Utilities & green energy
- Electric: Circuit Breakers
- Sewer: Septic Tank
- Water: Public
Community & HOA
Community
- Features: Street Paved
HOA
- Services included: None
Location
- Region: Downers Grove
Financial & listing details
- Price per square foot: $238/sqft
- Tax assessed value: $113,665
- Annual tax amount: $4,698
- Date on market: 6/11/2026
- Listing terms: Conventional
- Ownership: Fee Simple
Price history
| Date | Event | Price |
|---|---|---|
| 7/24/2026 | Sold | $480,000+4.6%$238/sqft |
Source:  MRED as distributed by MLS GRID #12666456 Report a problem MRED as distributed by MLS GRID #12666456 Report a problem | ||
| 6/20/2026 | Contingent | $459,000$228/sqft |
Source: MRED as distributed by MLS GRID #12666456 Report a problem | ||
| 6/11/2026 | Listed for sale | $459,000$228/sqft |
Source: MRED as distributed by MLS GRID #12666456 Report a problem | ||
Public tax history
| Year | Property taxes | Tax assessment |
|---|---|---|
| 2025 | $5,069 +7.9% | $113,665 +7.9% |
| 2024 | $4,698 +6.2% | $105,343 +8.8% |
| 2023 | $4,424 +1.6% | $96,840 +5.6% |
| 2022 | $4,356 +8% | $91,690 +1.1% |
| 2021 | $4,034 +2.1% | $90,650 +2% |
| 2020 | $3,951 +4.1% | $88,850 |
| 2019 | $3,794 +11.9% | -- |
| 2018 | $3,389 +3.9% | $76,290 +3.9% |
| 2017 | $3,261 +2.6% | $73,410 +4.8% |
| 2016 | $3,178 +2% | $70,060 +6.3% |
| 2015 | $3,115 +0.5% | $65,910 +2.9% |
| 2014 | $3,100 +2.3% | $64,080 +0.5% |
| 2013 | $3,030 +0.5% | $63,780 -4.3% |
| 2012 | $3,016 -10.2% | $66,650 -16.4% |
| 2011 | $3,358 -0.2% | $79,750 -7.3% |
| 2010 | $3,366 +0.4% | $86,050 -5.8% |
| 2009 | $3,352 +2.8% | $91,330 |
| 2008 | $3,262 +4.4% | $91,330 +5.9% |
| 2007 | $3,124 +1.7% | $86,240 +10.2% |
| 2006 | $3,073 +5.2% | $78,250 +7.7% |
| 2005 | $2,921 +3.5% | $72,660 +7% |
| 2004 | $2,821 +2.7% | $67,900 +10% |
| 2003 | $2,747 +8.8% | $61,730 +13.4% |
| 2002 | $2,524 +2.4% | $54,450 +6.8% |
| 2001 | $2,464 +0.6% | $51,000 +3.5% |
| 2000 | $2,448 | $49,270 |
Find assessor info on the county website
Neighborhood: 60516
Nearby homes
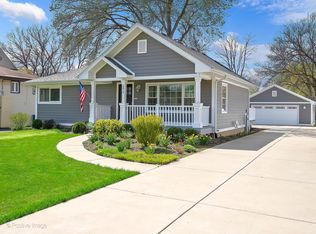
- $369,4003 bd2 ba950 sqft6014 Springside Ave, Downers Grove, IL 60516Off Market
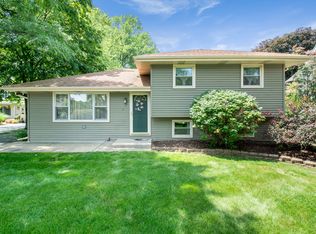
- $985,7004 bd3 ba5.5k sqft6018 Springside Ave, Downers Grove, IL 60516Off Market
- $451,4003 bd2 ba2k sqft6044 Boundary Rd, Downers Grove, IL 60516Off Market
- $25,635-- bd-- ba-- sqft6044 Boundary Rd, Downers Grove, IL 60516Off Market
- $483,4003 bd2 ba1.4k sqft6010 Springside Ave, Downers Grove, IL 60516Off Market
- $411,9002 bd1 ba910 sqft6006 Springside Ave, Downers Grove, IL 60516Off Market
- $728,400-- bd2 ba2.7k sqft6048 Boundary Rd, Downers Grove, IL 60516Off Market
- $275,300-- bd1 ba480 sqft6002 Springside Ave, Downers Grove, IL 60516Off Market
Nearby schools
GreatSchools rating
- 8/10Hillcrest Elementary SchoolGrades: PK-6Distance: 0.4 mi
- 7/10O Neill Middle SchoolGrades: 7-8Distance: 1.3 mi
- 5/10Community H S Dist 99 - South High SchoolGrades: 9-12Distance: 0.5 mi
Schools provided by the listing agent
- Elementary: Hillcrest Elementary School
- Middle: O Neill Middle School
- District: 58
Source: MRED as distributed by MLS GRID. This data may not be complete. We recommend contacting the local school district to confirm school assignments for this home.
Get a cash offer in 3 minutes
Find out how much your home could sell for in as little as 3 minutes with a no-obligation cash offer.
Estimated market value
$465,100
Get a cash offer in 3 minutes
Find out how much your home could sell for in as little as 3 minutes with a no-obligation cash offer.
Estimated market value
$465,100
- Illinois
- DuPage County
- Downers Grove
- 60516
- 6036 Springside Ave
