Welcome to this impeccably designed residence in the private nine-home enclave of Harlan Pines, tucked within a quiet cul-de-sac and backing directly to open space with mountain views. 6036 W. Keene Avenue is a fully built-out offering with 5 bedrooms, 5 bathrooms, and a finished basement, setting it apart from most homes in the community. The main level features an open, light-filled floor plan with soaring ceilings, expansive windows, upgraded designer lighting, and wide-plank hardwood floors. A signature two-sided indoor/outdoor fireplace anchors the great room and connects seamlessly to a covered patio and professionally landscaped backyard—ideal for entertaining or quiet evenings outdoors. The chef’s kitchen blends style and function with quartz countertops, stainless steel appliances, modern European cabinetry, and an inviting dining area that flows into the living space. A sought-after main-level primary suite offers dual walk-in closets with built-ins and a spa-inspired five-piece bath. The main floor is completed by a dedicated home office, and powder bath. Upstairs, two bright bedrooms share a Jack-and-Jill bath, while a versatile loft opens to a private rooftop deck with stunning foothill views—perfect for morning coffee or sunset gatherings. The finished basement significantly expands livability, offering a large recreation area, a private guest suite with full bath, and a fully built-out secondary laundry suite, ideal for multi-generational living or extended guests. There is also ample storage. Additional highlights include upgrades throughout, dual-zone air conditioning, smart home features, motorized blinds, radon mitigation, and a finished two-car garage. Meticulously maintained and move-in ready, this home delivers architectural style, flexibility, and low-maintenance luxury—just minutes from trails, parks, and the best of Lakewood living.
Sold for $1,065,250
$1,065,250
6036 W Keene Avenue, Denver, CO 80235
5beds
4,472sqft
Single Family Residence
Built in 2019
5,227 Square Feet Lot
$1,040,200 Zestimate®
$238/sqft
$5,171 Estimated rent
Home value
$1,040,200
$978,000 - $1.11M
$5,171/mo
Zestimate® history
Owner options
List your home for rent
$5,171/mo
Rent Zestimate®
Find your next renter with Zillow Rental Manager. Plus, with online applications, you can quickly screen prospective tenants – for free.
$5,171/mo
Rent Zestimate®
Refinance and save
$6,261/mo
Est. payment
Refinancing to a lower rate could help reduce your monthly payments and save thousands over the life of the loan.
$6,261/mo
Est. payment
Explore your selling options
Work with a Zillow partner agent
Leverage their expertise and Zillow's premium Showcase listings to get your home seen by more buyers.
Get startedList with your own agent
Get your home in front of millions of buyers by listing it on Zillow.
Learn how to do itSell it yourself
Take full control of how buyers see your home on Zillow by listing For Sale by Owner (FSBO).
List your homeWhat's special
Modern european cabinetryFinished basementProfessionally landscaped backyardAmple storageLarge recreation areaVersatile loftUpgraded designer lighting
Zillow last checked:
Listing updated:
Listed by:
Justin Joseph 303-587-5757 Jjoseph@livsothebysrealty.com,
LIV Sotheby's International Realty
Bought with:
Emily Gafari, 100108745
Distinct Real Estate LLC
Source: REcolorado as distributed by MLS GRID,MLS#: 2616322
Facts & features
Interior
Bedrooms & bathrooms
- Bedrooms: 5
- Bathrooms: 5
- Full bathrooms: 2
- 3/4 bathrooms: 2
- 1/2 bathrooms: 1
- Main level bathrooms: 2
- Main level bedrooms: 1
Bedroom
- Description: Large Room With Upgraded Lighting, Installed Tv, Large Windows Overlooking Open Space And 2 Walk-In Closets With Built-Ins
- Features: Primary Suite
- Level: Main
- Area: 224 Square Feet
- Dimensions: 16 x 14
Bedroom
- Description: Large Room Wtih Jack-N-Jill Bathroom, Upgraded Lighting And Wallpaper
- Level: Upper
- Area: 154 Square Feet
- Dimensions: 14 x 11
Bedroom
- Description: Large Room Wtih Jack-N-Jill Bathroom, Upgraded Lighting And Wallpaper
- Level: Upper
- Area: 165 Square Feet
- Dimensions: 15 x 11
Bedroom
- Description: Large Room With En-Suite Bathroom And Walk-In Closet
- Level: Basement
- Area: 192 Square Feet
- Dimensions: 16 x 12
Bedroom
- Level: Basement
- Area: 130 Square Feet
- Dimensions: 13 x 10
Bathroom
- Description: 5-Piece En-Suite With Large Tub, Shower And 2 Walk-In Closets With Built-Ins
- Features: Primary Suite
- Level: Main
- Area: 209 Square Feet
- Dimensions: 19 x 11
Bathroom
- Description: Main Level Servicing Office And Guests
- Level: Main
Bathroom
- Level: Upper
Bathroom
- Description: En-Suite To Bedroom Basement
- Features: En Suite Bathroom
- Level: Basement
- Area: 40 Square Feet
- Dimensions: 4 x 10
Bathroom
- Description: Services Second Basement Bathroom Or Living Room
- Level: Basement
- Area: 48 Square Feet
- Dimensions: 8 x 6
Dining room
- Description: Near Kitchen And Has Outdoor Access, Upgraded Lighting
- Level: Main
- Area: 144 Square Feet
- Dimensions: 12 x 12
Family room
- Description: Large Room With Southern Exposure And Windows Overlooking Open Space; 2-Way Gas Fireplace With Smart Window Coverings
- Level: Main
- Area: 272 Square Feet
- Dimensions: 16 x 17
Kitchen
- Description: Large Fully Outfitted European Kitchen With Upgraded Lighting, Open Floor Plan, Kitchen Island With Beverage Fridge
- Level: Main
- Area: 208 Square Feet
- Dimensions: 16 x 13
Laundry
- Description: Large Laundry Suite With Large Work Area And Built-Ins
- Level: Basement
- Area: 128 Square Feet
- Dimensions: 16 x 8
Living room
- Description: Large Area Perfect For Entertaining, Second Living Space Or Television Area
- Level: Basement
- Area: 408 Square Feet
- Dimensions: 24 x 17
Loft
- Description: Large Living Area Upstairs With Access To Rooftop Deck; Perfect For Sunsets Or Entertaining
- Level: Upper
- Area: 150 Square Feet
- Dimensions: 10 x 15
Mud room
- Description: Near Garage And Updated With High End Finishes
- Level: Main
Office
- Description: An Entrance To Home / Murphy Bed Installed, High Ceilings
- Level: Main
- Area: 110 Square Feet
- Dimensions: 11 x 10
Heating
- Forced Air
Cooling
- Central Air
Appliances
- Included: Bar Fridge, Cooktop, Dishwasher, Disposal, Dryer, Gas Water Heater, Microwave, Oven, Range, Range Hood, Refrigerator, Self Cleaning Oven, Washer
Features
- Built-in Features, Ceiling Fan(s), Eat-in Kitchen, Five Piece Bath, High Ceilings, Jack & Jill Bathroom, Kitchen Island, Open Floorplan, Pantry, Primary Suite, Quartz Counters, Smart Thermostat, Smoke Free, Walk-In Closet(s)
- Flooring: Carpet, Tile, Wood
- Windows: Window Coverings
- Basement: Finished,Full
- Number of fireplaces: 2
- Fireplace features: Great Room, Outside
Interior area
- Total structure area: 4,472
- Total interior livable area: 4,472 sqft
- Finished area above ground: 2,710
- Finished area below ground: 1,387
Property
Parking
- Total spaces: 2
- Parking features: Garage - Attached
- Attached garage spaces: 2
Features
- Levels: Two
- Stories: 2
- Entry location: Ground
- Patio & porch: Covered, Deck, Front Porch, Patio, Rooftop
- Exterior features: Dog Run, Garden, Gas Valve, Lighting, Private Yard, Rain Gutters, Smart Irrigation
- Fencing: Partial
Lot
- Size: 5,227 Square Feet
- Features: Cul-De-Sac, Landscaped, Open Space, Sprinklers In Front, Sprinklers In Rear
Details
- Parcel number: 506046
- Special conditions: Standard
Construction
Type & style
- Home type: SingleFamily
- Architectural style: Contemporary
- Property subtype: Single Family Residence
Materials
- Brick, Cement Siding, Frame
- Foundation: Block
- Roof: Composition
Condition
- Updated/Remodeled
- Year built: 2019
Utilities & green energy
- Sewer: Public Sewer
- Water: Public
- Utilities for property: Cable Available, Electricity Connected, Internet Access (Wired)
Community & HOA
Community
- Security: Carbon Monoxide Detector(s), Smoke Detector(s), Video Doorbell
- Subdivision: Harlan Pines
HOA
- Has HOA: Yes
- Services included: Maintenance Grounds, Sewer, Snow Removal, Trash
- HOA fee: $100 monthly
- HOA name: HARLAN PINES HOA
- HOA phone: 866-611-5864
Location
- Region: Lakewood
Financial & listing details
- Price per square foot: $238/sqft
- Tax assessed value: $1,042,673
- Annual tax amount: $5,724
- Date on market: 1/9/2026
- Listing terms: Cash,Conventional,VA Loan
- Exclusions: Staging Items
- Ownership: Individual
- Electric utility on property: Yes
Price history
| Date | Event | Price |
|---|---|---|
| 2/6/2026 | Sold | $1,065,250+1.9%$238/sqft |
Source:  REcolorado as distributed by MLS GRID #2616322 Report a problem REcolorado as distributed by MLS GRID #2616322 Report a problem | ||
| 1/13/2026 | Pending sale | $1,045,000$234/sqft |
Source: REcolorado as distributed by MLS GRID #2616322 Report a problem | ||
| 1/8/2026 | Listed for sale | $1,045,000+34.8%$234/sqft |
Source: REcolorado as distributed by MLS GRID #2616322 Report a problem | ||
| 8/12/2020 | Sold | $775,000$173/sqft |
Source: Public Record Report a problem | ||
| 5/30/2020 | Pending sale | $775,000$173/sqft |
Source: Jack Fine Properties #2499054 Report a problem | ||
| 5/30/2020 | Listed for sale | $775,000$173/sqft |
Source: Jack Fine Properties #2499054 Report a problem | ||
Public tax history
| Year | Property taxes | Tax assessment |
|---|---|---|
| 2025 | $5,724 +0.1% | $65,167 +0.8% |
| 2024 | $5,720 +13.3% | $64,675 |
| 2023 | $5,049 -1.1% | $64,675 +15.6% |
| 2022 | $5,105 +33.1% | $55,940 -2.8% |
| 2021 | $3,836 | $57,550 +416.7% |
| 2020 | $3,836 +294.8% | $11,138 |
| 2019 | $971 -18.8% | $11,138 -15.7% |
| 2018 | $1,196 | $13,217 -12.4% |
| 2017 | $1,196 | $15,092 |
Find assessor info on the county website
Neighborhood: 80235
Nearby homes
- $1,195,0004 bd4 ba4.4k sqft6076 W Keene Ave, Lakewood, CO 80235For Sale

- $434,1603 bd2 ba1.7k sqft3695 S Harlan St, Lakewood, CO 80235Off Market
- $960,0004 bd4 ba4.4k sqft6055 W Keene Ave, Lakewood, CO 80235Sold
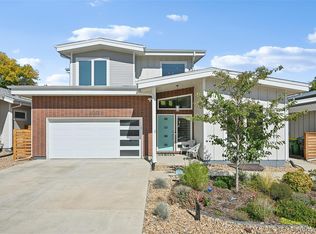
- $972,0004 bd4 ba4.5k sqft6096 W Keene Ave, Lakewood, CO 80235Sold

- $599,0004 bd4 ba3k sqft3701 S Harlan St, Denver, CO 80235Sold
- $642,8003 bd3 ba2.6k sqft3711 S Harlan St, Denver, CO 80235Off Market
- $464,9002 bd1 ba1.4k sqft3651 S Harlan St, Denver, CO 80235Off Market
- $1,100,0004 bd3 ba3.3k sqft6106 W Keene Ave, Lakewood, CO 80235Sold
Nearby schools
GreatSchools rating
- 4/10Traylor Elementary SchoolGrades: PK-5Distance: 0.8 mi
- 3/10Bear Valley International SchoolGrades: 6-8Distance: 0.8 mi
- 2/10John F Kennedy High SchoolGrades: 9-12Distance: 0.8 mi
Schools provided by the listing agent
- Elementary: Westgate
- Middle: Carmody
- High: Bear Creek
- District: Jefferson County R-1
Source: REcolorado as distributed by MLS GRID. This data may not be complete. We recommend contacting the local school district to confirm school assignments for this home.
Get a cash offer in 3 minutes
Find out how much your home could sell for in as little as 3 minutes with a no-obligation cash offer.
Estimated market value
$1,040,200
Get a cash offer in 3 minutes
Find out how much your home could sell for in as little as 3 minutes with a no-obligation cash offer.
Estimated market value
$1,040,200
- Colorado
- Denver County
- Lakewood
- 80235
- 6036 W Keene Avenue
