Welcome to 6036 Warmouth Drive, a charming 3-bedroom, 2-bathroom home built in 2013, thoughtfully
designed for comfortable living. Step inside to discover a spacious dining room illuminated by a beautiful
chandelier and a large kitchen complete with granite countertops, stainless steel appliances, and brand-new
luxury vinyl plank floors. The primary suite is a true retreat, featuring a generous bedroom, expansive
bathroom, and a large walk-in closet. Enjoy the convenience of a separate walk-in utility room and an oversized
two-car garage. Outside, the covered patio opens to a lovely backyard, perfect for relaxation or play. Located
on a quiet street within walking distance to Highland Middle School, this home offers an ideal setting for
families or couples starting out.
Sold
Price Unknown
6036 Warmouth Dr, Fort Worth, TX 76179
3beds
1,912sqft
Single Family Residence
Built in 2013
6,882 Square Feet Lot
$329,100 Zestimate®
$--/sqft
$2,183 Estimated rent
Home value
$329,100
$303,000 - $359,000
$2,183/mo
Zestimate® history
Owner options
List your home for rent
$2,183/mo
Rent Zestimate®
Find your next renter with Zillow Rental Manager. Plus, with online applications, you can quickly screen prospective tenants – for free.
$2,183/mo
Rent Zestimate®
Refinance and save
$198/mo
Est. payment
Refinancing to a lower rate could help reduce your monthly payments and save thousands over the life of the loan.
$198/mo
Est. payment
Explore your selling options
Work with a Zillow partner agent
Leverage their expertise and Zillow's premium Showcase listings to get your home seen by more buyers.
Get startedList with your own agent
Get your home in front of millions of buyers by listing it on Zillow.
Learn how to do itSell it yourself
Take full control of how buyers see your home on Zillow by listing For Sale by Owner (FSBO).
List your homeWhat's special
Lovely backyardStainless steel appliancesSpacious dining roomGranite countertopsCovered patioLarge walk-in closetLarge kitchen
Zillow last checked:
Listing updated:
Listed by:
Raleigh Green 0760962 817-731-8466,
Briggs Freeman Sotheby's Int'l 817-731-8466
Bought with:
Irina Kremen
Fathom Realty
Source: NTREIS,MLS#: 20771148
Facts & features
Interior
Bedrooms & bathrooms
- Bedrooms: 3
- Bathrooms: 2
- Full bathrooms: 2
Primary bedroom
- Features: Dual Sinks, En Suite Bathroom, Separate Shower, Walk-In Closet(s)
- Level: First
- Dimensions: 15 x 20
Bedroom
- Features: Closet Cabinetry
- Level: First
- Dimensions: 13 x 10
Bedroom
- Features: Closet Cabinetry
- Level: First
- Dimensions: 13 x 10
Primary bathroom
- Features: Built-in Features, Dual Sinks, Stone Counters
- Level: First
- Dimensions: 13 x 11
Dining room
- Level: First
- Dimensions: 11 x 8
Other
- Features: Stone Counters
- Level: First
- Dimensions: 9 x 5
Kitchen
- Features: Granite Counters, Kitchen Island, Pantry
- Level: First
- Dimensions: 18 x 11
Living room
- Level: First
- Dimensions: 0 x 0
Utility room
- Features: Utility Room
- Level: First
- Dimensions: 6 x 5
Appliances
- Included: Dishwasher, Electric Oven, Disposal, Gas Range, Washer
- Laundry: Electric Dryer Hookup, Laundry in Utility Room, In Hall
Features
- Built-in Features, Chandelier, Eat-in Kitchen, Granite Counters, Kitchen Island, Paneling/Wainscoting, Walk-In Closet(s)
- Flooring: Carpet, Luxury Vinyl Plank
- Has basement: No
- Has fireplace: No
Interior area
- Total interior livable area: 1,912 sqft
Property
Parking
- Total spaces: 2
- Parking features: Garage Faces Front, Garage, Garage Door Opener, Kitchen Level
- Attached garage spaces: 2
Features
- Levels: One
- Stories: 1
- Patio & porch: Covered
- Pool features: None, Community
- Fencing: Wood
Lot
- Size: 6,882 Square Feet
- Features: Sprinkler System
Details
- Parcel number: 41585844
Construction
Type & style
- Home type: SingleFamily
- Architectural style: Traditional,Detached
- Property subtype: Single Family Residence
Materials
- Brick
- Foundation: Slab
- Roof: Composition
Condition
- Year built: 2013
Utilities & green energy
- Water: Public
- Utilities for property: Water Available
Community & HOA
Community
- Features: Pool
- Security: Security System
- Subdivision: Marine Creek Ranch Add
HOA
- Has HOA: Yes
- Services included: All Facilities, Maintenance Grounds
- HOA fee: $198 semi-annually
- HOA name: Legacy Southwest Property Management LLC
- HOA phone: 214-705-1615
Location
- Region: Fort Worth
Financial & listing details
- Tax assessed value: $303,988
- Annual tax amount: $8,368
- Date on market: 11/11/2024
- Cumulative days on market: 77 days
- Listing terms: Cash,Conventional,VA Loan
Price history
| Date | Event | Price |
|---|---|---|
| 3/11/2025 | Sold | -- |
Source: NTREIS #20771148 Report a problem | ||
| 2/27/2025 | Pending sale | $342,500$179/sqft |
Source: NTREIS #20771148 Report a problem | ||
| 1/27/2025 | Contingent | $342,500$179/sqft |
Source: NTREIS #20771148 Report a problem | ||
| 1/25/2025 | Price change | $342,500-2.1%$179/sqft |
Source: NTREIS #20771148 Report a problem | ||
| 1/17/2025 | Listed for sale | $350,000$183/sqft |
Source: NTREIS #20771148 Report a problem | ||
| 1/10/2025 | Contingent | $350,000$183/sqft |
Source: NTREIS #20771148 Report a problem | ||
| 11/23/2024 | Listed for sale | $350,000$183/sqft |
Source: NTREIS #20771148 Report a problem | ||
| 11/18/2024 | Contingent | $350,000$183/sqft |
Source: NTREIS #20771148 Report a problem | ||
| 11/11/2024 | Listed for sale | $350,000$183/sqft |
Source: NTREIS #20771148 Report a problem | ||
Public tax history
| Year | Property taxes | Tax assessment |
|---|---|---|
| 2025 | $4,943 -10% | $303,988 |
| 2024 | $5,493 -2.8% | $303,988 -8.2% |
| 2023 | $5,649 -14.8% | $331,054 +8.9% |
| 2022 | $6,627 +5.2% | $304,081 +16.3% |
| 2021 | $6,296 | $261,508 +14.7% |
| 2020 | -- | $228,000 |
| 2019 | $5,852 +5.6% | $228,000 +7% |
| 2018 | $5,540 -1.2% | $213,000 -0.1% |
| 2017 | $5,610 +9% | $213,185 +5.1% |
| 2016 | $5,147 +6% | $202,829 +15.1% |
| 2015 | $4,853 | $176,200 |
| 2014 | $4,853 | $176,200 +601.7% |
| 2013 | -- | $25,110 |
Find assessor info on the county website
Neighborhood: Marine Creek Ranch
Nearby homes
- $418,0006 bd3 ba3.1k sqft6040 Warmouth Dr, Fort Worth, TX 76179Off Market
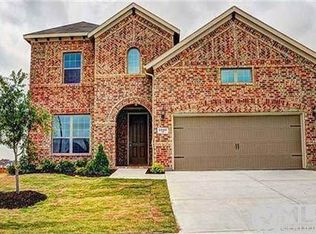
- $321,3003 bd2 ba1.7k sqft6032 Warmouth Dr, Fort Worth, TX 76179Off Market
- $324,3003 bd2 ba1.8k sqft6044 Warmouth Dr, Fort Worth, TX 76179Off Market
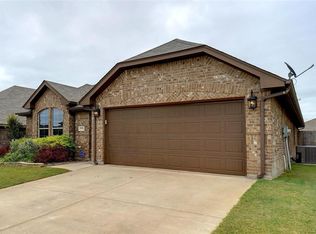
- $338,6003 bd2 ba1.9k sqft6028 Warmouth Dr, Fort Worth, TX 76179Off Market
- $218,3683 bd2 ba1.9k sqft6025 Shiner Dr, Fort Worth, TX 76179Off Market
- $364,4003 bd2 ba2k sqft6025 Shiner Dr, Fort Worth, TX 76179Off Market
- $264,7886 bd3 ba3.1k sqft6021 Shiner Dr, Fort Worth, TX 76179Off Market
- $416,3003 bd2 ba3.1k sqft6021 Shiner Dr, Fort Worth, TX 76179Off Market
Nearby schools
GreatSchools rating
- 5/10Greenfield Elementary SchoolGrades: PK-5Distance: 0.5 mi
- 5/10Ed Willkie Middle SchoolGrades: 6-8Distance: 0.2 mi
- 5/10Chisholm Trail High SchoolGrades: 9-12Distance: 1.2 mi
Schools provided by the listing agent
- Elementary: Greenfield
- Middle: Highland
- High: Chisholm Trail
- District: Eagle MT-Saginaw ISD
Source: NTREIS. This data may not be complete. We recommend contacting the local school district to confirm school assignments for this home.
Get a cash offer in 3 minutes
Find out how much your home could sell for in as little as 3 minutes with a no-obligation cash offer.
Estimated market value
$329,100
Get a cash offer in 3 minutes
Find out how much your home could sell for in as little as 3 minutes with a no-obligation cash offer.
Estimated market value
$329,100
- Texas
- Tarrant County
- Fort Worth
- 76179
- Marine Creek Ranch
- 6036 Warmouth Dr
Nearby cities
Nearby neighborhoods
Nearby zip codes
Other Fort Worth Topics
