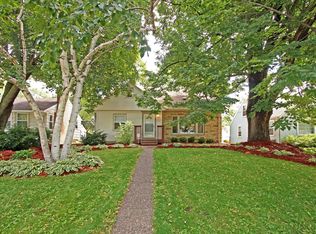
Storybook cottage in the heart of Nokomis—just steps from Lake Nokomis! This beautifully maintained home blends timeless character with thoughtful, modern updates. Featuring steel siding and maintenance-free fencing, you’ll enjoy lasting curb appeal with minimal upkeep.
Inside, you’re welcomed by sun-filled living and dining spaces complete with a stunning stone fireplace and classic arched doorway, creating warmth and architectural charm. Hardwood and bamboo flooring flow throughout the home, adding both style and durability.
The vaulted upper-level primary bedroom is a true retreat, showcasing a beamed ceiling and designer wallpaper for a unique, elevated feel. The finished lower level with built-ins offers flexible space for relaxing, working, or entertaining.
Step outside to your own private oasis—featuring a paver patio with shade sail and a privacy fence, perfect for quiet mornings or summer evenings with friends.
Rounding out the home is a rare and highly functional heated, insulated garage with vaulted ceilings, ideal for year-round use, hobbies, or additional storage.
Charm, character, location, and smart upgrades—this one truly has it all!
Make sure to check out downstairs behind the bookshelves at the extra hidden space!
Closed
$490,000
6037 11th Ave S, Minneapolis, MN 55417
4beds
2,078sqft
Single Family
Built in 1950
6,435 Square Feet Lot
$485,200 Zestimate®
$236/sqft
$2,616 Estimated rent
Home value
$485,200
$451,000 - $524,000
$2,616/mo
Zestimate® history
Owner options
List your home for rent
$2,616/mo
Rent Zestimate®
Find your next renter with Zillow Rental Manager. Plus, with online applications, you can quickly screen prospective tenants – for free.
$2,616/mo
Rent Zestimate®
Refinance and save
$3,300/mo
Est. payment
Refinancing to a lower rate could help reduce your monthly payments and save thousands over the life of the loan.
$3,300/mo
Est. payment
Explore your selling options
Work with a Zillow partner agent
Leverage their expertise and Zillow's premium Showcase listings to get your home seen by more buyers.
Get startedList with your own agent
Get your home in front of millions of buyers by listing it on Zillow.
Learn how to do itSell it yourself
Take full control of how buyers see your home on Zillow by listing For Sale by Owner (FSBO).
List your homeWhat's special
Zillow last checked:
Listing updated:
Listed by:
Joel Nelson 612-532-0555,
Real Broker, LLC
Bought with:
Timothy Wegleitner
eXp Realty
Source: NorthstarMLS as distributed by MLS GRID,MLS#: 7018449
Facts & features
Interior
Bedrooms & bathrooms
- Bedrooms: 4
- Bathrooms: 2
- Full bathrooms: 1
- 3/4 bathrooms: 1
Bedroom
- Level: Upper
- Area: 125.42 Square Feet
- Dimensions: 11'8" x 10'9"
Bedroom 2
- Level: Main
- Area: 99.17 Square Feet
- Dimensions: 11'8" x 8'6"
Bedroom 3
- Level: Main
- Area: 368 Square Feet
- Dimensions: 32'0" x 11'6"
Bedroom 4
- Level: Lower
- Area: 96.32 Square Feet
- Dimensions: 7'11" x 12'2"
Bathroom
- Level: Main
- Area: 52.67 Square Feet
- Dimensions: 8'0" x 6'7"
Bathroom
- Level: Lower
- Area: 59.33 Square Feet
- Dimensions: 8'0" x 7'5"
Dining room
- Level: Main
- Area: 105.44 Square Feet
- Dimensions: 8'8" x 12'2"
Family room
- Level: Lower
- Area: 105.29 Square Feet
- Dimensions: 9'6" x 11'1"
Kitchen
- Level: Main
- Area: 121.33 Square Feet
- Dimensions: 14'0" x 8'8"
Laundry
- Level: Lower
- Area: 118.44 Square Feet
- Dimensions: 13'8" x 8'8"
Living room
- Level: Main
- Area: 246.17 Square Feet
- Dimensions: 17'7" x 14'0"
Office
- Level: Lower
- Area: 157.93 Square Feet
- Dimensions: 13'10" x 11'5"
Patio
- Level: Main
- Area: 960.8 Square Feet
- Dimensions: 27'11" x 34'5"
Porch
- Level: Main
- Area: 29.25 Square Feet
- Dimensions: 6'9" x 4'4"
Recreation room
- Level: Lower
- Area: 90.24 Square Feet
- Dimensions: 7'5" x 12'2"
Storage
- Level: Lower
- Area: 23.83 Square Feet
- Dimensions: 2'9" x 8'8"
Utility room
- Level: Lower
- Area: 24.44 Square Feet
- Dimensions: 4'7" x 5'4"
Heating
- Forced Air
Cooling
- Central Air
Appliances
- Included: Dishwasher, Dryer, Exhaust Fan, Range, Refrigerator, Washer
Features
- Basement: Finished,Full
- Number of fireplaces: 1
- Fireplace features: Living Room, Other
Interior area
- Total structure area: 2,078
- Total interior livable area: 2,078 sqft
- Finished area above ground: 1,178
- Finished area below ground: 787
Property
Parking
- Total spaces: 2.5
- Parking features: Detached Garage, Garage Door Opener
- Garage spaces: 2.5
- Has uncovered spaces: Yes
- Details: Garage Dimensions (21'10" x 27'8")
Accessibility
- Accessibility features: Other
Features
- Levels: One and One Half
- Stories: 1.5
- Fencing: Other
Lot
- Size: 6,435 Square Feet
- Dimensions: 55 x 117
Details
- Foundation area: 900
- Parcel number: 2302824340027
- Zoning description: Residential-Single Family
Construction
Type & style
- Home type: SingleFamily
- Property subtype: Single Family
Condition
- New construction: No
- Year built: 1950
Utilities & green energy
- Gas: Natural Gas
- Sewer: City Sewer/Connected
- Water: City Water/Connected
Community & HOA
HOA
- Has HOA: No
Location
- Region: Minneapolis
Financial & listing details
- Price per square foot: $236/sqft
- Tax assessed value: $375,400
- Annual tax amount: $5,227
- Date on market: 4/27/2026
- Cumulative days on market: 12 days
Price history
| Date | Event | Price |
|---|---|---|
| 6/9/2026 | Sold | $490,000+1%$236/sqft |
Source:  NorthstarMLS as distributed by MLS GRID #7018449 Report a problem NorthstarMLS as distributed by MLS GRID #7018449 Report a problem | ||
| 5/19/2026 | Pending sale | $485,000$233/sqft |
Source: NorthstarMLS as distributed by MLS GRID #7018449 Report a problem | ||
| 5/7/2026 | Listed for sale | $485,000$233/sqft |
Source: NorthstarMLS as distributed by MLS GRID #7018449 Report a problem | ||
Public tax history
| Year | Property taxes | Tax assessment |
|---|---|---|
| 2026 | $5,042 -3.5% | $375,400 +10% |
| 2025 | $5,227 +13.5% | $341,300 -6.5% |
| 2024 | $4,605 -2.6% | $365,000 +2% |
| 2023 | $4,730 +4.9% | $358,000 -1.6% |
| 2022 | $4,508 +17.5% | $364,000 +9.6% |
| 2021 | $3,838 -7.7% | $332,000 +12.2% |
| 2020 | $4,158 +8.3% | $296,000 |
| 2019 | $3,838 -7.7% | $296,000 +5% |
| 2018 | $4,158 +11.2% | $282,000 +19.7% |
| 2017 | $3,740 +9.7% | $235,500 +6.3% |
| 2016 | $3,411 +4% | $221,500 +5.5% |
| 2015 | $3,281 +1.4% | $210,000 +7.1% |
| 2014 | $3,236 +0.9% | $196,000 |
| 2013 | $3,208 -3% | $196,000 -4.6% |
| 2012 | $3,307 +2.1% | $205,500 |
| 2011 | $3,239 +6.6% | $205,500 -6.8% |
| 2010 | $3,039 -1.2% | $220,500 |
| 2009 | $3,074 +8.9% | $220,500 +2.5% |
| 2006 | $2,823 +11.2% | $215,200 +15% |
| 2005 | $2,538 +16.8% | $187,200 +21.5% |
| 2004 | $2,173 +12.7% | $154,100 +12% |
| 2002 | $1,928 -54.2% | $137,600 |
| 2001 | $4,206 | -- |
Find assessor info on the county website
Neighborhood: Diamond Lake
Nearby homes
- $430,9004 bd3 ba2k sqft6033 11th Ave S, Minneapolis, MN 55417Off Market

- $309,7002 bd1 ba1k sqft6041 11th Ave S, Minneapolis, MN 55417Off Market
- $469,5003 bd2 ba2.1k sqft6029 11th Ave S, Minneapolis, MN 55417Off Market
- $409,5004 bd3 ba1.5k sqft6045 11th Ave S, Minneapolis, MN 55417Off Market
- $528,9004 bd3 ba2.2k sqft6036 12th Ave S, Minneapolis, MN 55417Off Market
- $395,7004 bd2 ba1.3k sqft6040 12th Ave S, Minneapolis, MN 55417Off Market
- $375,3003 bd2 ba1.4k sqft6032 12th Ave S, Minneapolis, MN 55417Off Market
- $425,5003 bd2 ba1.8k sqft6025 11th Ave S, Minneapolis, MN 55417Off Market
Nearby schools
GreatSchools rating
- 7/10Windom SchoolGrades: K-5Distance: 1.1 mi
- 7/10Anthony Middle SchoolGrades: 6-8Distance: 2 mi
- NASouthwest High School - SWSGrades: 9-12Distance: 3.6 mi
Get a cash offer in 3 minutes
Find out how much your home could sell for in as little as 3 minutes with a no-obligation cash offer.
Estimated market value
$485,200
Get a cash offer in 3 minutes
Find out how much your home could sell for in as little as 3 minutes with a no-obligation cash offer.
Estimated market value
$485,200
- Minnesota
- Hennepin County
- Minneapolis
- 55417
- Diamond Lake
- 6037 11th Ave S
