New Construction by Dalton Homes! Experience the perfect blend of modern luxury and country living in the Fort Davis Plan, situated on a sprawling 1 acre lot. Estimated for completion in late March 2026, this home features an expansive open-concept layout designed for effortless entertaining. The chef-inspired kitchen boasts an oversized island with pendant lighting, quartz countertops, stainless steel appliances, and a large walk-in pantry. Unique designer touches abound, including custom wood headers, a functional mud bench, upgraded tile designs, and a cozy brick fireplace. Located in Sanger ISD with a Modern Farmhouse aesthetic, you’ll enjoy peaceful acreage with quick, convenient access to Denton and I35E.
Sold
Street View
Price Unknown
6037 Amber Dr, Sanger, TX 76266
5beds
2,667sqft
Single Family Residence
Built in 2026
1 Acres Lot
$592,800 Zestimate®
$--/sqft
$2,870 Estimated rent
Home value
$592,800
$563,000 - $628,000
$2,870/mo
Zestimate® history
Owner options
List your home for rent
$2,870/mo
Rent Zestimate®
Find your next renter with Zillow Rental Manager. Plus, with online applications, you can quickly screen prospective tenants – for free.
$2,870/mo
Rent Zestimate®
Refinance and save
$500/mo
Est. payment
Refinancing to a lower rate could help reduce your monthly payments and save thousands over the life of the loan.
$500/mo
Est. payment
Explore your selling options
Work with a Zillow partner agent
Leverage their expertise and Zillow's premium Showcase listings to get your home seen by more buyers.
Get startedList with your own agent
Get your home in front of millions of buyers by listing it on Zillow.
Learn how to do itSell it yourself
Take full control of how buyers see your home on Zillow by listing For Sale by Owner (FSBO).
List your homeWhat's special
Peaceful acreageCozy brick fireplaceModern farmhouse aestheticStainless steel appliancesQuartz countertopsUpgraded tile designsChef-inspired kitchen
Zillow last checked:
Listing updated:
Listed by:
Kelsey Cash 0633265 972-836-9295,
JPAR North Metro 972-836-9295
Bought with:
Elisa Copeland, 0791337
Real Broker, LLC
Source: NTREIS,MLS#: 21165819
Facts & features
Interior
Bedrooms & bathrooms
- Bedrooms: 5
- Bathrooms: 3
- Full bathrooms: 3
Primary bedroom
- Features: Ceiling Fan(s), Dual Sinks, En Suite Bathroom, Garden Tub/Roman Tub, Separate Shower, Walk-In Closet(s)
- Level: First
- Dimensions: 16 x 14
Bedroom
- Level: First
- Dimensions: 12 x 12
Bedroom
- Level: First
- Dimensions: 12 x 12
Dining room
- Level: First
- Dimensions: 12 x 14
Kitchen
- Features: Built-in Features, Granite Counters, Kitchen Island, Pantry, Walk-In Pantry
- Level: First
- Dimensions: 12 x 21
Living room
- Features: Ceiling Fan(s), Fireplace
- Level: First
- Dimensions: 18 x 21
Heating
- Central, Electric, ENERGY STAR Qualified Equipment, Fireplace(s), Heat Pump
Cooling
- Central Air, Ceiling Fan(s), Electric, ENERGY STAR Qualified Equipment
Appliances
- Included: Dishwasher, Electric Cooktop, Electric Oven, Electric Water Heater, Disposal, Microwave
Features
- Decorative/Designer Lighting Fixtures, Eat-in Kitchen, Kitchen Island, Open Floorplan, Pantry
- Flooring: Carpet, Ceramic Tile
- Has basement: No
- Number of fireplaces: 1
- Fireplace features: Family Room, Masonry
Interior area
- Total interior livable area: 2,667 sqft
Property
Parking
- Total spaces: 3
- Parking features: Concrete, Door-Multi, Garage, Garage Door Opener, Garage Faces Side
- Attached garage spaces: 3
Features
- Levels: One
- Stories: 1
- Patio & porch: Front Porch, Covered
- Exterior features: Lighting, Rain Gutters
- Pool features: None
Lot
- Size: 1 Acres
- Features: Back Yard, Interior Lot, Lawn, Landscaped, Subdivision, Sprinkler System
Details
- Parcel number: R991400
Construction
Type & style
- Home type: SingleFamily
- Architectural style: Farmhouse,Modern,Detached
- Property subtype: Single Family Residence
Materials
- Brick, Radiant Barrier
- Foundation: Slab
- Roof: Composition
Condition
- New construction: Yes
- Year built: 2026
Utilities & green energy
- Sewer: Aerobic Septic
- Water: Community/Coop
- Utilities for property: Electricity Connected, Septic Available, Underground Utilities, Water Available
Community & HOA
Community
- Features: Community Mailbox
- Security: Carbon Monoxide Detector(s), Smoke Detector(s)
- Subdivision: Stonehenge Two Addition
HOA
- Has HOA: Yes
- Services included: Association Management
- HOA fee: $500 annually
- HOA name: Newroc
- HOA phone: 972-252-3873
Location
- Region: Sanger
Financial & listing details
- Tax assessed value: $60,263
- Annual tax amount: $816
- Date on market: 1/31/2026
- Cumulative days on market: 167 days
- Listing terms: Cash,Conventional,FHA,VA Loan
Price history
| Date | Event | Price |
|---|---|---|
| 7/17/2026 | Sold | -- |
Source: NTREIS #21165819 Report a problem | ||
| 6/22/2026 | Contingent | $604,000$226/sqft |
Source: NTREIS #21165819 Report a problem | ||
| 5/11/2026 | Price change | $604,000-0.8%$226/sqft |
Source: NTREIS #21165819 Report a problem | ||
| 4/11/2026 | Price change | $609,000-3.2%$228/sqft |
Source: NTREIS #21165819 Report a problem | ||
| 1/31/2026 | Listed for sale | $629,000$236/sqft |
Source: NTREIS #21165819 Report a problem | ||
Public tax history
| Year | Property taxes | Tax assessment |
|---|---|---|
| 2025 | $816 -16.8% | $60,263 -16.7% |
| 2024 | $982 +19.3% | $72,316 +20% |
| 2023 | $823 -17.7% | $60,263 |
| 2022 | $1,000 | $60,263 |
Find assessor info on the county website
Neighborhood: 76266
Nearby homes
- $--4 bd2 ba1.9k sqft6041 Amber Dr, Sanger, TX 76266Sold
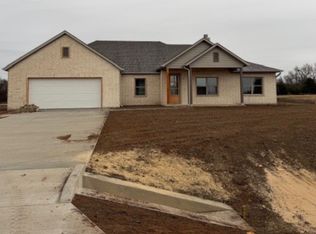
- $--4 bd2 ba2.1k sqft6033 Amber Dr, Sanger, TX 76266Sold

- $60,1131 acre6105 Amber Dr, Sanger, TX 76266Off Market
- $--4 bd2 ba2.2k sqft6029 Amber Dr, Sanger, TX 76266Sold
- $--1.04 acres7404 Stonehenge Dr, Sanger, TX 76266Sold
- $60,2631.01 acres6109 Amber Dr, Sanger, TX 76266Off Market
- $--4 bd2 ba2.7k sqft7408 Stonehenge Dr, Sanger, TX 76266Sold
- $--4 bd3 ba2.6k sqft6025 Amber Dr, Sanger, TX 76266Sold
Nearby schools
GreatSchools rating
- 6/10Clear Creek Intermediate SchoolGrades: 1-5Distance: 3.5 mi
- 7/10Sanger Middle SchoolGrades: 7-8Distance: 4.1 mi
- 6/10Sanger High SchoolGrades: 9-12Distance: 5.5 mi
Schools provided by the listing agent
- Elementary: Chisolm Trail
- Middle: Sanger
- High: Sanger
- District: Sanger ISD
Source: NTREIS. This data may not be complete. We recommend contacting the local school district to confirm school assignments for this home.
Get a cash offer in 3 minutes
Find out how much your home could sell for in as little as 3 minutes with a no-obligation cash offer.
Estimated market value
$592,800
Get a cash offer in 3 minutes
Find out how much your home could sell for in as little as 3 minutes with a no-obligation cash offer.
Estimated market value
$592,800
- Texas
- Denton County
- Sanger
- 76266
- 6037 Amber Dr
