Skip main navigation
Sold for $335,000
  • $335,000

    6037 David Blvd, Pt Charlotte, FL 33981

    3beds
    1,698sqft
    Single Family Residence
    Built in 1985
    0.31 Acres Lot
    $334,800 Zestimate®
    $197/sqft
    $3,399 Estimated rent

    Home value

    $334,800

    $308,000 - $365,000

    $3,399/mo

    Zestimate® history
    Loading
    Loading...

    Owner options

    List your home for rent

    $3,399/mo

    Rent Zestimate®

    Find your next renter with Zillow Rental Manager. Plus, with online applications, you can quickly screen prospective tenants – for free.

    Learn more

    $3,399/mo

    Rent Zestimate®

    Refinance and save

    $2,250/mo

    Est. payment

    Refinancing to a lower rate could help reduce your monthly payments and save thousands over the life of the loan.

    See today's rates

    $2,250/mo

    Est. payment

    Explore your selling options

    Work with a Zillow partner agent

    Leverage their expertise and Zillow's premium Showcase listings to get your home seen by more buyers.

    Get started

    List with your own agent

    Get your home in front of millions of buyers by listing it on Zillow.

    Learn how to do it

    Sell it yourself

    Take full control of how buyers see your home on Zillow by listing For Sale by Owner (FSBO).

    List your home

    What's special

    Resurfaced poolSplit-bedroom layoutGranite countertopsPrivate backyard oasisMove-in ready pool homeBright open floor planCorner lot
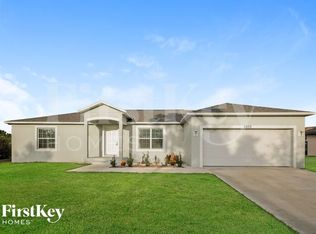
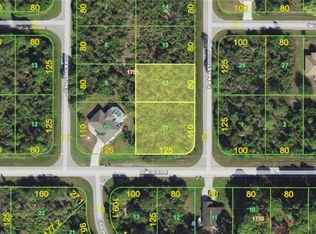
    One or more photo(s) has been virtually staged. Move-in ready pool home in the boating community of Gulf Cove featuring a new roof (2024), brand new hurricane-impact windows, and a tankless water heater, all located in an X flood zone. This beautifully fully renovated 3-bedroom, 2-bathroom home with a 2-car garage offers the perfect blend of modern upgrades and the relaxed Southwest Florida lifestyle. Step inside to a bright open floor plan with luxury vinyl plank flooring throughout, complemented by coastal-inspired tones of blues and soft grays that create a light, airy Florida feel. The spacious kitchen is designed for both everyday living and entertaining, featuring granite countertops, stainless steel appliances, and abundant cabinetry. The split-bedroom layout provides privacy for both owners and guests. The primary suite is generously sized, offering a large walk-in closet and an updated ensuite bathroom with a walk-in shower and double-sink vanity. The guest bathroom has also been completely updated, continuing the home’s modern finishes throughout. Step outside to your private backyard oasis, where the resurfaced pool is perfect for relaxing or entertaining. The home sits on a corner lot, offering additional yard space and privacy. Residents of Gulf Cove have the option to join the private community boat ramp and waterfront park, providing direct access to the Myakka River, Charlotte Harbor, and the Gulf of Mexico—perfect for boating, fishing, and kayaking. Membership is very affordable at just $75 per year for the boat ramp and $75 per year for the park. Conveniently located about 20 minutes from Englewood Beach and within 10 minutes of shopping, dining, golf courses, marinas, and everyday conveniences, this home offers the perfect combination of modern upgrades, boating access, and the Southwest Florida coastal lifestyle.

    Zillow last checked:

    Listing updated:

    Listed by:

    Jayson Burtch 941-626-5432,

    CENTURY 21 SUNBELT REALTY 941-625-6120

    Bought with:

    Non-Member Agent

    STELLAR NON-MEMBER OFFICE

    Source: Stellar MLS,MLS#: D6146496MLS LogoOriginating MLS: Englewood

    Facts & features

    Interior

    Bedrooms & bathrooms
    • Bedrooms: 3
    • Bathrooms: 2
    • Full bathrooms: 2
    Primary bedroom
    • Features: Ceiling Fan(s), Walk-In Closet(s)
    • Level: First
    • Area: 272 Square Feet
    • Dimensions: 17x16
    Bedroom 2
    • Features: Ceiling Fan(s), Built-in Closet
    • Level: First
    • Area: 132 Square Feet
    • Dimensions: 12x11
    Bedroom 3
    • Features: Ceiling Fan(s), Built-in Closet
    • Level: First
    • Area: 132 Square Feet
    • Dimensions: 12x11
    Primary bathroom
    • Features: Dual Sinks
    • Level: First
    • Area: 196 Square Feet
    • Dimensions: 14x14
    Bathroom 2
    • Features: Tub With Shower
    • Level: First
    • Area: 45 Square Feet
    • Dimensions: 9x5
    Balcony porch lanai
    • Level: First
    • Area: 350 Square Feet
    • Dimensions: 35x10
    Dining room
    • Level: First
    • Area: 84 Square Feet
    • Dimensions: 7x12
    Foyer
    • Level: First
    • Area: 35 Square Feet
    • Dimensions: 5x7
    Kitchen
    • Features: Breakfast Bar
    • Level: First
    • Area: 144 Square Feet
    • Dimensions: 12x12
    Laundry
    • Level: First
    • Area: 66 Square Feet
    • Dimensions: 11x6
    Living room
    • Features: Ceiling Fan(s)
    • Level: First
    • Area: 420 Square Feet
    • Dimensions: 20x21
    Heating
    • Central, Electric
    Cooling
    • Central Air
    Appliances
    • Included: Dishwasher, Electric Water Heater, Microwave, Range, Refrigerator, Tankless Water Heater
    • Laundry: Electric Dryer Hookup, Gas Dryer Hookup, Inside, Laundry Room, Washer Hookup
    Features
    • Cathedral Ceiling(s), Ceiling Fan(s), Eating Space In Kitchen, Open Floorplan, Split Bedroom, Walk-In Closet(s)
    • Flooring: Luxury Vinyl
    • Doors: Sliding Doors
    • Windows: Blinds, Window Treatments, Skylight(s), Hurricane Shutters/Windows
    • Has fireplace: No
    Interior area
    • Total structure area: 2,278
    • Total interior livable area: 1,698 sqft

    Property

    Parking
    • Total spaces: 2
    • Parking features: Garage - Attached
    • Attached garage spaces: 2
    Features
    • Levels: One
    • Stories: 1
    • Patio & porch: Covered, Patio, Rear Porch
    • Exterior features: Rain Gutters
    • Has private pool: Yes
    • Pool features: Deck, Gunite, In Ground
    • Fencing: Wire
    • Has view: Yes
    • View description: Pool
    • Waterfront features: Bay/Harbor Front, Waterfront
    Lot
    • Size: 0.31 Acres
    • Features: Corner Lot
    Details
    • Parcel number: 402132104010
    • Zoning: RSF3.5
    • Special conditions: None

    Construction

    Type & style
    • Home type: SingleFamily
    • Property subtype: Single Family Residence
    Materials
    • Block, Stucco
    • Foundation: Slab
    • Roof: Shingle
    Condition
    • New construction: No
    • Year built: 1985

    Utilities & green energy

    • Sewer: Septic Tank
    • Water: Public
    • Utilities for property: BB/HS Internet Available, Cable Connected, Electricity Connected, Phone Available, Public, Water Connected

    Community & HOA

    Community
    • Features: Bay/Harbor Front, Community Boat Ramp, Fishing, Private Boat Ramp, River, Water Access, Waterfront, Park, Playground
    • Pet fee: $0 monthly
    • Subdivision: PORT CHARLOTTE SEC 054
    HOA
    • Has HOA: Yes
    • Amenities included: Park, Playground
    • HOA fee: $6 monthly
    Location
    • Region: Pt Charlotte

    Financial & listing details

    • Price per square foot: $197/sqft
    • Tax assessed value: $238,469
    • Annual tax amount: $4,405
    • Date on market: 3/11/2026
    • Cumulative days on market: 49 days
    • Listing terms: Cash,Conventional,FHA,VA Loan
    • Ownership: Fee Simple
    • Total actual rent: 0
    • Electric utility on property: Yes
    • Road surface type: Asphalt, Paved

    Price history

    DateEventPrice
    5/26/2026Sold$335,000-4.3%$197/sqft
    Source: Stellar MLS #D6146496 Report a problem
    4/29/2026Pending sale$350,000$206/sqft
    Source: Stellar MLS #D6146496 Report a problem
    4/15/2026Price change$350,000-6.7%$206/sqft
    Source: Stellar MLS #D6146496 Report a problem
    3/12/2026Listed for sale$375,000+37.9%$221/sqft
    Source: Stellar MLS #D6146496 Report a problem
    8/26/2021Sold$272,000+2.6%$160/sqft
    Source: Public Record Report a problem
    7/23/2021Pending sale$265,000$156/sqft
    Source: Stellar MLS #C7446358 Report a problem
    7/20/2021Listed for sale$265,000+211.8%$156/sqft
    Source: Stellar MLS #C7446358 Report a problem
    7/13/1998Sold$85,000$50/sqft
    Source: Public Record Report a problem

    Public tax history

    YearProperty taxesTax assessment
    2025$4,405 +1%$238,469 +1.1%
    2024$4,363 -6.1%$235,765 -4.4%
    2023$4,645 +7.8%$246,521 +8.1%
    2022$4,308 +211.9%$227,960 +168.7%
    2021$1,381 +1.1%$84,833 +1.4%
    2020$1,367 +6.5%$83,662 +2.3%
    2019$1,283 +10.3%$81,781 +1.9%
    2018$1,163 +81.1%$80,256 +2.1%
    2017$643 +2.1%$78,605 +2.1%
    2016$629 -0.9%$76,988 +0.7%
    2015$635 +0.7%$76,453 +0.8%
    2014$631 +0.9%$75,846 +3.2%
    2013$626 +3.3%$73,476 -0.8%
    2012$606 +0.5%$74,036
    2011$603 -16.4%$74,036 -7.8%
    2010$720 -36.8%$80,273 -26.5%
    2009$1,140 $109,211 +5.7%
    2007-- $103,340
    2006-- $103,340 +6.1%
    2005-- $97,408 -4.3%
    2004-- $101,786
    2003-- $101,786 +2.4%
    2002$1,495 +2.6%$99,400 +1.6%
    2001$1,457 +3.7%$97,835 +3%
    2000$1,405 $94,985
    Find assessor info on the county website

    Neighborhood: 33981

    Nearby schools

    GreatSchools rating
    Schools provided by the listing agent
    • Elementary: Myakka River Elementary
    • Middle: L.A. Ainger Middle
    • High: Lemon Bay High

    Source: Stellar MLS. This data may not be complete. We recommend contacting the local school district to confirm school assignments for this home.

    Get a cash offer in 3 minutes
    Find out how much your home could sell for in as little as 3 minutes with a no-obligation cash offer.
    Estimated market value
    $334,800
    Get a cash offer in 3 minutes
    Find out how much your home could sell for in as little as 3 minutes with a no-obligation cash offer.
    Estimated market value
    $334,800