Welcome home to this charming 3 bedroom, 2 bath ranch style oasis with a bonus room! Nestled in a peaceful and sought-after neighborhood, this meticulously maintained residence boasts the perfect blend of comfort, style, and versatility. As you step inside, you'll immediately notice the gleaming hardwood floors that flow seamlessly throughout the majority of the home, creating an inviting and warm ambiance. Step outside to discover the large fenced backyard, a true haven for relaxation and recreation. Whether you're enjoying a quiet morning coffee on the patio or hosting a BBQ with friends and family, this space offers endless possibilities. The backyard is a true oasis, featuring a sprawling, fenced-in, and level green expanse. It's a fantastic spot for outdoor activities, gardening, or simply unwinding in the fresh air. The highlight of this space is the bonus workshop, a versatile area that can serve as a home gym, a hobbyist's paradise, or the ultimate "man cave" retreat. Located in a friendly neighborhood with top-rated schools, parks, and convenient access to shopping and dining, this home is a rare find. Don't miss the opportunity to make this incredible property your own. Schedule a showing today and experience the lifestyle that awaits you! Highest and best offer by Monday September 5th at 6pm.
Closed
Zillow last checked:
Listing updated:
Bought with:
Simply Stephens Real Estate
Keller Williams Realty Atlanta Partners
Bre Stephens, 382227
Keller Williams Realty Atlanta Partners
Source: FMLS GA,MLS#: 7274100
Price history
| Date | Event | Price |
|---|---|---|
| 10/19/2023 | Sold | $414,000+3.5%$195/sqft |
Source:  FMLS GA #7274100 Report a problem FMLS GA #7274100 Report a problem | ||
| 10/15/2023 | Pending sale | $400,000$188/sqft |
Source: FMLS GA #7274100 Report a problem | ||
| 9/29/2023 | Contingent | $400,000$188/sqft |
Source:  GAMLS #10203960 Report a problem GAMLS #10203960 Report a problem | ||
| 9/22/2023 | Listed for sale | $400,000+29%$188/sqft |
Source: FMLS GA #7274100 Report a problem | ||
| 6/7/2021 | Sold | $310,000+0%$146/sqft |
Source:  GAMLS #8968534 Report a problem GAMLS #8968534 Report a problem | ||
| 5/1/2021 | Pending sale | $309,900$146/sqft |
Source: GAMLS #8968534 Report a problem | ||
| 4/28/2021 | Listed for sale | $309,900+59.7%$146/sqft |
Source: GAMLS #8968534 Report a problem | ||
| 10/16/2015 | Sold | $194,000-8.4%$91/sqft |
Source:  FMLS GA #5584301 Report a problem FMLS GA #5584301 Report a problem | ||
| 9/3/2015 | Pending sale | $211,900$100/sqft |
Source: AMERICAS GREAT REAL ESTATE INC. #5584301 Report a problem | ||
| 8/18/2015 | Listed for sale | $211,900+82.8%$100/sqft |
Source: AMERICAS GREAT REAL ESTATE INC. #5584301 Report a problem | ||
| 9/3/1997 | Sold | $115,900$55/sqft |
Source: Public Record Report a problem | ||
Nearby homes
- $355,1003 bd2 ba1.5k sqft6033 Devonshire Dr, Flowery Branch, GA 30542Off Market
- $372,1003 bd2 ba1.7k sqft6043 Devonshire Dr, Flowery Branch, GA 30542Off Market
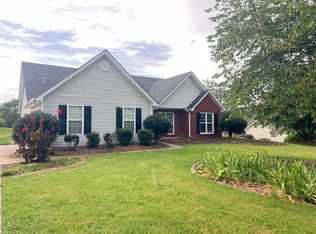
- $389,0003 bd2 ba1.5k sqft6204 Wilmington Way, Flowery Branch, GA 30542Sold

- $384,9003 bd2 ba2.2k sqft6081 Hillsdale Cir, Flowery Branch, GA 30542Off Market
Get a cash offer in 3 minutes
Find out how much your home could sell for in as little as 3 minutes with a no-obligation cash offer.
Estimated market value
$411,400
