Skip main navigation
Sold for $926,000
Street View
  • $926,000

    6037 Drumquin Dr, Raleigh, NC 27614

    4beds
    3,759sqft
    Single Family Residence, Residential
    Built in 2020
    0.99 Acres Lot
    $1,015,300 Zestimate®
    $246/sqft
    $4,683 Estimated rent

    Home value

    $1,015,300

    $965,000 - $1.07M

    $4,683/mo

    Zestimate® history
    Loading
    Loading...

    Owner options

    List your home for rent

    $4,683/mo

    Rent Zestimate®

    Find your next renter with Zillow Rental Manager. Plus, with online applications, you can quickly screen prospective tenants – for free.

    Learn more

    $4,683/mo

    Rent Zestimate®

    Refinance and save

    $6,605/mo

    Est. payment

    Refinancing to a lower rate could help reduce your monthly payments and save thousands over the life of the loan.

    See today's rates

    $6,605/mo

    Est. payment

    Explore your selling options

    Work with a Zillow partner agent

    Leverage their expertise and Zillow's premium Showcase listings to get your home seen by more buyers.

    Get started

    List with your own agent

    Get your home in front of millions of buyers by listing it on Zillow.

    Learn how to do it

    Sell it yourself

    Take full control of how buyers see your home on Zillow by listing For Sale by Owner (FSBO).

    List your home

    What's special

    Versatile loftSpacious famrmWalk-in showerWood flooring throughoutSprawling islandMud areaDrop zone
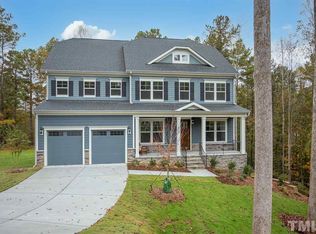
    Welcome to the epitome of modern elegance in this 2.5-year-old gem, affectionately known by its owners as "The Tree House." Nestled on a cul-de-sac & bordering the Falls Lake ACE Preserve, it offers tranquility & natural beauty. The spacious FamRm w/cozy FP, opens to a gorgeous cook's KIT w/a sprawling island, along w/a large SunRm w/access to the deck to create the perfect gathering/entertaining spot. Formal Din & Liv Rms can easily transform into 2 sep. home offices w/barn doors if desired for today's remote work needs. The 1st floor also features a mud area & drop zone, walk-in pantry, 10-foot ceilings & wood flooring throughout. On the 2nd floor, you’ll find a serene owner's suite overlooking the woods. It includes a spa-like MBA w/tub, walk-in shower & 2 huge closets; 2 add'l BRs each w/walk-in closets share the 2nd full bath & 4th BR has it's own en suite bath. The versatile loft offers flexible options for exercise/play area. Stylish & generous 2nd-flr laundry room has separate access to owner’s suite. Enjoy 3rd flr walk-up attic for storage or finish/expand later. TVs & playset convey. You will love it!

    Zillow last checked:

    Listing updated:

    Listed by:

    Beth Smoot 919-961-4600,

    NextHome Triangle Properties,

    Marcella Simmons 919-610-1475,

    NextHome Triangle Properties

    Bought with:

    Thomas P McGinnis, 274033

    POINTE REALTY GROUP LLC

    Source: Doorify MLS,MLS#: 2515443MLS Logo

    Facts & features

    Interior

    Bedrooms & bathrooms
    • Bedrooms: 4
    • Bathrooms: 4
    • Full bathrooms: 3
    • 1/2 bathrooms: 1
    Heating
    • Natural Gas
    Cooling
    • Central Air
    Appliances
    • Included: Dishwasher, ENERGY STAR Qualified Appliances, Gas Cooktop, Gas Water Heater, Microwave, Range Hood, Tankless Water Heater
    • Laundry: Laundry Room, Upper Level
    Features
    • Double Vanity, Eat-in Kitchen, Entrance Foyer, Granite Counters, High Ceilings, Pantry, Separate Shower, Smooth Ceilings, Tray Ceiling(s), Walk-In Closet(s), Walk-In Shower, Water Closet
    • Flooring: Carpet, Hardwood, Tile
    • Basement: Crawl Space
    • Number of fireplaces: 1
    • Fireplace features: Family Room
    Interior area
    • Total structure area: 3,759
    • Total interior livable area: 3,759 sqft
    • Finished area above ground: 3,759
    • Finished area below ground: 0

    Property

    Parking
    • Total spaces: 2
    • Parking features: Concrete, Driveway, Garage, Garage Door Opener, Garage Faces Front
    • Garage spaces: 2
    Features
    • Levels: Two
    • Stories: 2
    • Patio & porch: Deck, Porch
    • Exterior features: Playground
    • Has view: Yes
    Lot
    • Size: 0.99 Acres
    • Features: Cul-De-Sac, Landscaped, Partially Cleared
    Details
    • Parcel number: 0890437029
    • Zoning: R-80W

    Construction

    Type & style
    • Home type: SingleFamily
    • Architectural style: Traditional
    • Property subtype: Single Family Residence, Residential
    Materials
    • Fiber Cement, Low VOC Paint/Sealant/Varnish, Radiant Barrier, Stone
    Condition
    • New construction: No
    • Year built: 2020
    Details
    • Builder name: Stanley Martin Homes

    Utilities & green energy

    • Sewer: Septic Tank
    • Water: Public
    Green energy
    • Energy efficient items: Thermostat
    • Indoor air quality: Ventilation
    • Water conservation: Low-Flow Fixtures

    Community & neighborhood

    Location
    • Region: Raleigh
    • Subdivision: Barony Overlook

    HOA & financial

    HOA
    • Has HOA: Yes
    • HOA fee: $1,183 annually

    Price history

    DateEventPrice
    7/18/2023Sold$926,000-1.1%$246/sqft
    Source: Doorify MLS #2515443 Report a problem
    6/17/2023Pending sale$936,000$249/sqft
    Source: NextHome #2515443 Report a problem
    6/17/2023Contingent$936,000$249/sqft
    Source: Doorify MLS #2515443 Report a problem
    6/9/2023Listed for sale$936,000+33.7%$249/sqft
    Source: Doorify MLS #2515443 Report a problem
    12/14/2020Sold$700,000-5.7%$186/sqft
    Source: Public Record Report a problem
    5/28/2020Listing removed$742,379$197/sqft
    Source: Stanley Martin Homes Report a problem
    5/27/2020Listed for sale$742,379+0.1%$197/sqft
    Source: Stanley Martin Homes Report a problem
    7/21/2019Listing removed$741,709$197/sqft
    Source: SM North Carolina Brokerage #2132800 Report a problem
    6/17/2019Price change$741,709+7%$197/sqft
    Source: SM North Carolina Brokerage #2132800 Report a problem
    1/6/2019Price change$692,990+6.2%$184/sqft
    Source: SM North Carolina Brokerage #2132800 Report a problem
    12/22/2018Price change$652,690-10.4%$174/sqft
    Source: SM North Carolina Brokerage #2132800 Report a problem
    9/17/2018Price change--
    Source: Stanley Martin Companies Report a problem
    9/3/2018Price change$728,630$194/sqft
    Source: SM North Carolina Brokerage #2132800 Report a problem
    8/4/2018Price change--
    Source: Stanley Martin Companies Report a problem
    7/3/2018Listed for sale$728,630$194/sqft
    Source: The Ascolese Group, LLC #2132800 Report a problem

    Public tax history

    YearProperty taxesTax assessment
    2025$5,476 +3%$853,107
    2024$5,318 +5%$853,107 +31.9%
    2023$5,063 +7.9%$646,727
    2022$4,691 +2.8%$646,727
    2021$4,565 $646,727 -9.2%
    2020-- $711,900 +306.8%
    2019$1,429 $175,000
    2018-- $175,000

    Find assessor info on the county website

    Neighborhood: 27614

    Nearby schools

    GreatSchools rating
    Schools provided by the listing agent
    • Elementary: Wake - Pleasant Union
    • Middle: Wake - West Millbrook
    • High: Wake - Millbrook

    Source: Doorify MLS. This data may not be complete. We recommend contacting the local school district to confirm school assignments for this home.

    Get a cash offer in 3 minutes
    Find out how much your home could sell for in as little as 3 minutes with a no-obligation cash offer.
    Estimated market value
    $1,015,300
    Get a cash offer in 3 minutes
    Find out how much your home could sell for in as little as 3 minutes with a no-obligation cash offer.
    Estimated market value
    $1,015,300