Skip main navigation
Off market
  • $2,382,200

    6037 Garfield Ave, Burr Ridge, IL 60527

    7beds
    6,400sqft
    SingleFamily
    Built in 2004
    0.66 Acres Lot
    $2,382,200 Zestimate®
    $372/sqft
    $4,145 Estimated rent

    Home value

    $2,382,200

    $2.05M - $2.79M

    $4,145/mo

    Zestimate® history
    Loading
    Loading...

    Owner options

    List your home for rent

    $4,145/mo

    Rent Zestimate®

    Find your next renter with Zillow Rental Manager. Plus, with online applications, you can quickly screen prospective tenants – for free.

    Learn more

    $4,145/mo

    Rent Zestimate®

    Refinance and save

    $13,903/mo

    Est. payment

    Refinancing to a lower rate could help reduce your monthly payments and save thousands over the life of the loan.

    See today's rates

    $13,903/mo

    Est. payment

    Explore your selling options

    Work with a Zillow partner agent

    Leverage their expertise and Zillow's premium Showcase listings to get your home seen by more buyers.

    Get started

    List with your own agent

    Get your home in front of millions of buyers by listing it on Zillow.

    Learn how to do it

    Sell it yourself

    Take full control of how buyers see your home on Zillow by listing For Sale by Owner (FSBO).

    List your home

    What's special

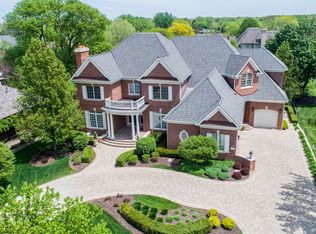
    Built by Craftsmen, this timeless all Brick custom home could not be replicated on this large lot for under $3 mil nowadays. Open thoughtful design and comfortable family friendly sensibility. Set on a 100' x 290' lushly landscaped lot with a FIVE car garage, an In Law Suite, a 1st floor office with full bath/closet easily converted to a first floor bedroom, a bright Sunroom adjacent to a cook's kitchen with island seating, breakfast room, dual SubZero Refrigerators & dual dishwashers~all within walking distance to award winning Hinsdale Schools. Luxurious Master bedroom. Joliet Cabinetry throughout. Two Paver Patios(featured in a Unilock ad)are perfect for entertaining, a 20 foot mud room. An expansive foyer with grand circular staircase opens formal areas and Fam Room.Family room features coffered ceilings. 3 Fireplaces. Lower Level has Recreation Room, Vintage-Look Amish built Theatre for movie nights, Exercise room, 7th bedroom/full bath and an Art/Playroom with sink. LOW BR taxes!

    This property is not currently displayed as for sale or rent on Zillow. This may be different from what's on other websites or public sources.
    Facts & features

    Interior

    Bedrooms & bathrooms
    • Bedrooms: 7
    • Bathrooms: 9
    • Full bathrooms: 7
    • 1/2 bathrooms: 2
    Heating
    • Forced air, Gas
    Cooling
    • Central
    Appliances
    • Included: Dishwasher, Dryer, Garbage disposal, Microwave, Range / Oven, Refrigerator, Washer
    Features
    • Flooring: Tile, Carpet, Hardwood
    • Has fireplace: Yes
    Interior area
    • Total interior livable area: 6,400 sqft

    Property

    Parking
    • Parking features: Garage - Attached
    Features
    • Exterior features: Brick
    Lot
    • Size: 0.66 Acres
    Details
    • Parcel number: 0913401024

    Construction

    Type & style
    • Home type: SingleFamily
    Materials
    • Roof: Asphalt
    Condition
    • Year built: 2004

    Utilities & green energy

    • Sewer: Sewer-Public

    Community & HOA

    Location
    • Region: Burr Ridge

    Financial & listing details

    • Price per square foot: $372/sqft
    • Tax assessed value: $92,735
    • Annual tax amount: $5,286

    Price history

    DateEventPrice
    6/1/2018Listing removed$2,350,000$367/sqft
    Source: Berkshire Hathaway HomeServices KoenigRubloff #09845346 Report a problem
    1/31/2018Listed for sale$2,350,000+301.7%$367/sqft
    Source: Berkshire Hathaway HomeServices KoenigRubloff #09845346 Report a problem
    5/15/2002Sold$585,000+53.9%$91/sqft
    Source: Public Record Report a problem
    6/11/1997Sold$380,000$59/sqft
    Source: Public Record Report a problem

    Public tax history

    YearProperty taxesTax assessment
    2024$5,286 +4.8%$92,735 +8.8%
    2023$5,044 +2.4%$85,250
    2022$4,925 +4.7%$85,250 +1.2%
    2021$4,705 -0.3%$84,280 +2%
    2020$4,721 -3.5%$82,610
    2019$4,892 +5.1%--
    2018$4,656 +2.9%$82,210 +3.9%
    2017$4,524 +1.5%$79,110 +4.8%
    2016$4,458 -0.4%$75,500 +6.3%
    2015$4,474 +0.7%$71,030 +2.9%
    2014$4,444 +0.8%$69,060 +0.5%
    2013$4,407 +0.2%$68,740 -4.3%
    2012$4,398 +10.5%$71,840 -1.4%
    2011$3,979 +12.6%$72,870 +0.8%
    2010$3,534 +4.1%$72,290 -5.8%
    2009$3,395 +2.5%$76,730
    2008$3,311 $76,730
    Find assessor info on the county website

    Neighborhood: 60527

    Nearby schools

    GreatSchools rating
    Schools provided by the listing agent
    • Elementary: Elm Elementary School
    • Middle: HINSDALE MIDDLE SCHOOL
    • High: Hinsdale Central High School

    Source: The MLS. This data may not be complete. We recommend contacting the local school district to confirm school assignments for this home.

    Get a cash offer in 3 minutes
    Find out how much your home could sell for in as little as 3 minutes with a no-obligation cash offer.
    Estimated market value
    $2,382,200
    Get a cash offer in 3 minutes
    Find out how much your home could sell for in as little as 3 minutes with a no-obligation cash offer.
    Estimated market value
    $2,382,200