Skip main navigation
Sold
  • Price Unknown

    6037 Glen Heather #6037, San Antonio, TX 78240

    2beds
    1,335sqft
    Townhouse
    Built in 1984
    4,965 Square Feet Lot
    $188,000 Zestimate®
    $--/sqft
    $1,721 Estimated rent

    Home value

    $188,000

    $175,000 - $203,000

    $1,721/mo

    Zestimate® history
    Loading
    Loading...

    Owner options

    List your home for rent

    $1,721/mo

    Rent Zestimate®

    Find your next renter with Zillow Rental Manager. Plus, with online applications, you can quickly screen prospective tenants – for free.

    Learn more

    $1,721/mo

    Rent Zestimate®

    Refinance and save

    $97/mo

    Est. payment

    Refinancing to a lower rate could help reduce your monthly payments and save thousands over the life of the loan.

    See today's rates

    $97/mo

    Est. payment

    Explore your selling options

    Work with a Zillow partner agent

    Leverage their expertise and Zillow's premium Showcase listings to get your home seen by more buyers.

    Get started

    List with your own agent

    Get your home in front of millions of buyers by listing it on Zillow.

    Learn how to do it

    Sell it yourself

    Take full control of how buyers see your home on Zillow by listing For Sale by Owner (FSBO).

    List your home

    What's special

    Modern stylish finishesPrivate master balconySpacious fully fenced backyardNew central airNew hot water heaterTile in the kitchenNest smart thermostat
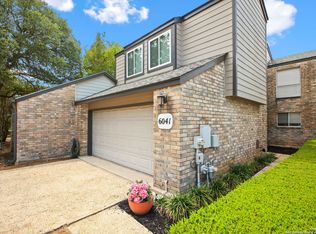
    Beautifully updated townhome near the medical center. This property was fully remolded 2.5 years ago with new central air inside and out. NEST smart thermostat. New hot water heater, new 30-year dimensional shingle roof, new Hardi plank siding around the entire house. Completely caulked and painted. Everything listed was permitted and inspected by the city of San Antonio for code compliance. Tile in the kitchen, vinyl floors throughout the house. Stackable washer and dryer convey with the sale. Modern, stylish finishes with nothing left untouched. Both bedrooms are upstairs with a jack and jill shared bath. Separate private vanities between the bedrooms with a shared tub and toilet. Private master balcony and a very spacious fully fenced backyard. 1/2 bath downstairs with a 1 car automatic garage

    Zillow last checked:

    Listing updated:

    Listed by:

    Anthony Cortez TREC #601198 (210) 694-2500,

    IH 10 Realty

    Source: LERA MLS,MLS#: 1860385MLS Logo

    Facts & features

    Interior

    Bedrooms & bathrooms
    • Bedrooms: 2
    • Bathrooms: 2
    • Full bathrooms: 1
    • 1/2 bathrooms: 1
    Primary bedroom
    • Level: Upper
    • Area: 225
    • Dimensions: 15 x 15
    Bedroom 2
    • Area: 225
    • Dimensions: 15 x 15
    Primary bathroom
    • Features: Tub/Shower Separate, Separate Vanity
    • Area: 36
    • Dimensions: 6 x 6
    Dining room
    • Area: 200
    • Dimensions: 10 x 20
    Family room
    • Area: 500
    • Dimensions: 25 x 20
    Kitchen
    • Area: 100
    • Dimensions: 10 x 10
    Living room
    • Area: 500
    • Dimensions: 25 x 20
    Heating
    • Central, Natural Gas
    Cooling
    • Central Air
    Appliances
    • Included: Washer/Dryer Stacked, Microwave, Range, Refrigerator, Disposal, Dishwasher, Gas Water Heater
    Features
    • One Living Area, Ceiling Fan(s), Solid Counter Tops
    • Flooring: Vinyl
    • Windows: Window Coverings
    • Has basement: No
    • Number of fireplaces: 1
    • Fireplace features: Living Room
    Interior area
    • Total structure area: 1,335
    • Total interior livable area: 1,335 sqft

    Property

    Parking
    • Total spaces: 1
    • Parking features: One Car Garage, Garage Door Opener
    • Garage spaces: 1
    Features
    • Levels: Two
    • Stories: 2
    • Pool features: None, Community
    Lot
    • Size: 4,965 Square Feet
    Details
    • Parcel number: 171870010180

    Construction

    Type & style
    • Home type: Townhouse
    • Property subtype: Townhouse
    Materials
    • Brick, Fiber Cement
    • Foundation: Slab
    • Roof: Heavy Composition
    Condition
    • Pre-Owned
    • New construction: No
    • Year built: 1984

    Utilities & green energy

    • Electric: cps
    • Gas: grey forest
    • Sewer: saws, Sewer System
    • Water: saws
    • Utilities for property: City Garbage service

    Community & HOA

    Community
    • Security: Smoke Detector(s)
    • Subdivision: Glen Heather
    HOA
    • Has HOA: Yes
    • HOA fee: $98 monthly
    • HOA name: RETREAT AT GLEN HEATHER
    Location
    • Region: San Antonio

    Financial & listing details

    • Annual tax amount: $4,965
    • Date on market: 4/22/2025
    • Cumulative days on market: 36 days
    • Listing terms: Conventional,FHA,VA Loan,Cash

    Price history

    DateEventPrice
    6/12/2025Sold--
    Source: LERA MLS #1860385 Report a problem
    5/28/2025Pending sale$193,000$145/sqft
    Source: LERA MLS #1860385 Report a problem
    5/14/2025Contingent$193,000$145/sqft
    Source: LERA MLS #1860385 Report a problem
    4/22/2025Listed for sale$193,000$145/sqft
    Source: LERA MLS #1860385 Report a problem

    Public tax history

    Tax history is unavailable.

    Neighborhood: Alamo Farmsteads-Babcock Road

    Nearby schools

    GreatSchools rating
    Schools provided by the listing agent
    • Elementary: Thornton
    • Middle: Rudder
    • High: Marshall
    • District: Northside

    Source: LERA MLS. This data may not be complete. We recommend contacting the local school district to confirm school assignments for this home.

    Get a cash offer in 3 minutes
    Find out how much your home could sell for in as little as 3 minutes with a no-obligation cash offer.
    Estimated market value
    $188,000
    Get a cash offer in 3 minutes
    Find out how much your home could sell for in as little as 3 minutes with a no-obligation cash offer.
    Estimated market value
    $188,000