Skip main navigation
Sold
  • $411,000

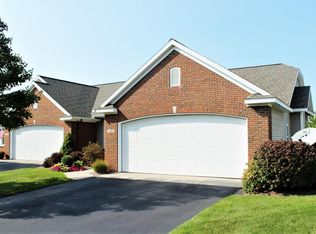
    6037 Heritage Meadow Ct, Holland, MI 49423

    2beds
    2,666sqft
    Condominium
    Built in 2004
    -- sqft lot
    $450,500 Zestimate®
    $154/sqft
    $2,496 Estimated rent

    Home value

    $450,500

    $428,000 - $478,000

    $2,496/mo

    Zestimate® history
    Loading
    Loading...

    Owner options

    List your home for rent

    $2,496/mo

    Rent Zestimate®

    Find your next renter with Zillow Rental Manager. Plus, with online applications, you can quickly screen prospective tenants – for free.

    Learn more

    $2,496/mo

    Rent Zestimate®

    Refinance and save

    $3,014/mo

    Est. payment

    Refinancing to a lower rate could help reduce your monthly payments and save thousands over the life of the loan.

    See today's rates

    $3,014/mo

    Est. payment

    Explore your selling options

    Work with a Zillow partner agent

    Leverage their expertise and Zillow's premium Showcase listings to get your home seen by more buyers.

    Get started

    List with your own agent

    Get your home in front of millions of buyers by listing it on Zillow.

    Learn how to do it

    Sell it yourself

    Take full control of how buyers see your home on Zillow by listing For Sale by Owner (FSBO).

    List your home

    What's special

    Situated on the private pond in the very desirable Heritage Meadow condos on Holland's Southside, this extremely well maintained one owner end unit is ready for its new owner! This custom floor plan brings just under 2,700 square feet finished, 2 Bedrooms, an office and 2.5 Bathrooms. Features include the open concept main floor with a massive kitchen focused on the large island, cherry cabinets, updated stainless steel appliances and tile floors. The space flows nicely through the dining room with access to the private deck and then on to the huge living room with lots of windows for natural light and views of the private pond. The main floor master suite is well appointed with a large bedroom, bathroom with tile floors, tub/shower and walk in closet. The office/den could be a third bedroom and features transom windows and beautiful french doors and is adjacent to the half bathroom which rounds out the main floor. The fully finished walkout level brings an awesome living room with a gas fireplace, adjacent game room with custom built-ins with crown molding, a great 2nd Bedroom with walk-in closet and full bathroom featuring tile floors. Along with loads of storage, there is a nice shop area for any projects you might have. Call today for more information or to set up a showing.

    Zillow last checked:

    Listing updated:

    Listed by:

    Bryan M. Myrick 616-836-7463,

    Coldwell Banker Woodland Schmidt

    Bought with:

    April Williams

    RE/MAX Lakeshore

    Source: MichRIC,MLS#: 24041512MLS Logo

    Facts & features

    Interior

    Bedrooms & bathrooms
    • Bedrooms: 2
    • Bathrooms: 3
    • Full bathrooms: 2
    • 1/2 bathrooms: 1
    • Main level bedrooms: 1
    Primary bedroom
    • Level: Main
    • Area: 202.5
    • Dimensions: 15.00 x 13.50
    Bedroom 2
    • Level: Lower
    • Area: 178.1
    • Dimensions: 13.00 x 13.70
    Primary bathroom
    • Level: Main
    • Area: 57.66
    • Dimensions: 8.11 x 7.11
    Bathroom 2
    • Level: Main
    • Area: 35.36
    • Dimensions: 6.80 x 5.20
    Bathroom 2
    • Level: Lower
    • Area: 55.44
    • Dimensions: 9.90 x 5.60
    Dining room
    • Level: Main
    • Area: 168
    • Dimensions: 14.00 x 12.00
    Family room
    • Level: Lower
    • Area: 314.96
    • Dimensions: 25.40 x 12.40
    Game room
    • Level: Lower
    • Area: 156
    • Dimensions: 13.00 x 12.00
    Kitchen
    • Level: Main
    • Area: 183.54
    • Dimensions: 14.00 x 13.11
    Living room
    • Level: Main
    • Area: 330
    • Dimensions: 15.00 x 22.00
    Office
    • Level: Main
    • Area: 101.1
    • Dimensions: 10.11 x 10.00
    Heating
    • Forced Air
    Cooling
    • Central Air
    Appliances
    • Included: Dishwasher, Microwave, Oven, Range, Refrigerator
    • Laundry: Main Level
    Features
    • Ceiling Fan(s), Center Island
    • Flooring: Ceramic Tile
    • Windows: Garden Window, Window Treatments
    • Basement: Daylight,Full,Walk-Out Access
    • Number of fireplaces: 1
    • Fireplace features: Family Room
    Interior area
    • Total structure area: 1,490
    • Total interior livable area: 2,666 sqft
    • Finished area below ground: 0

    Property

    Parking
    • Total spaces: 2
    • Parking features: Attached, Garage Door Opener
    • Garage spaces: 2
    Features
    • Stories: 1
    • On waterfront: Yes
    • Waterfront features: Pond
    • Body of water: Pond
    Lot
    • Features: Shrubs/Hedges
    Details
    • Parcel number: 1120307300
    • Zoning description: R-2

    Construction

    Type & style
    • Home type: Condo
    • Architectural style: Ranch
    • Property subtype: Condominium
    Materials
    • Concrete, Vinyl Siding
    • Roof: Composition
    Condition
    • New construction: No
    • Year built: 2004

    Utilities & green energy

    • Sewer: Public Sewer, Storm Sewer
    • Water: Public
    • Utilities for property: Natural Gas Available, Electricity Available, Cable Available

    Community & HOA

    HOA
    • Has HOA: Yes
    • Services included: Water, Trash, Snow Removal, Sewer, Maintenance Grounds
    • HOA fee: $441 monthly
    • HOA phone: 734-646-7743
    Location
    • Region: Holland

    Financial & listing details

    • Price per square foot: $154/sqft
    • Tax assessed value: $114,628
    • Annual tax amount: $3,242
    • Date on market: 8/9/2024
    • Listing terms: Cash,FHA,VA Loan,Conventional
    • Electric utility on property: Yes
    • Road surface type: Paved

    Price history

    DateEventPrice
    9/9/2024Sold$411,000+5.4%$154/sqft
    Source: MichRIC #24041512 Report a problem
    8/13/2024Pending sale$389,900$146/sqft
    Source: MichRIC #24041512 Report a problem
    8/9/2024Listed for sale$389,900+161.9%$146/sqft
    Source: MichRIC #24041512 Report a problem
    12/29/2005Sold$148,870-32.3%$56/sqft
    Source: Public Record Report a problem
    9/29/2004Sold$219,900$82/sqft
    Source: Public Record Report a problem

    Public tax history

    YearProperty taxesTax assessment
    2025$3,333 +5.8%$185,500 +7.6%
    2024$3,150 $172,400 +10.8%
    2023-- $155,600 +6.3%
    2022-- $146,400
    2021-- $146,400 +1.5%
    2020-- $144,200 +5.1%
    2019-- $137,200 +25.4%
    2018-- $109,400 +0.2%
    2017-- $109,200 +6.3%
    2016-- $102,700
    2015-- $102,700 +6%
    2014$2,899 $96,900 +4.3%
    2013$2,899 $92,900 +6.7%
    2012-- $87,100 -3%
    2011-- $89,800 -9.9%
    2010-- $99,700 -1.9%
    2009-- $101,600 -6.7%
    2008-- $108,900 +5.6%
    2007-- $103,100 -6.7%
    2006-- $110,500 +3.6%
    2005-- $106,700 +1303.9%
    2004-- $7,600
    2003-- $7,600
    2002-- $7,600
    Find assessor info on the county website

    Neighborhood: 49423

    Nearby schools

    GreatSchools rating
    Get a cash offer in 3 minutes
    Find out how much your home could sell for in as little as 3 minutes with a no-obligation cash offer.
    Estimated market value
    $450,500
    Get a cash offer in 3 minutes
    Find out how much your home could sell for in as little as 3 minutes with a no-obligation cash offer.
    Estimated market value
    $450,500