Nestled on a generous lot in Indianapolis. Discover the attractive home awaiting your family. A property in great condition move-in ready. Spacious living areas and natural light throughout. Step into the living room, where high ceilings create an airy and expansive atmosphere. The kitchen is a culinary dream, featuring a kitchen island perfect for gathering, cabinets that provide ample storage, and a stylish backsplash adding a touch of elegance; imagine preparing meals and entertaining in this inviting space. Large Family room off the beautiful kitchen to stay connected to others. Huge Game room/Movie Theater around the corner. Unwind in the bedroom with its ensuite bathroom, walk in shower offering a private retreat within your home with huge closet. Bedrooms are all good sizes with nice closets. Enjoy the beautiful outdoor space, including a deck, ideal for relaxation and entertainment, all within the privacy of a fenced backyard. A front porch offers a welcoming spot to enjoy the residential area. Perfectly set on a cul-de-sac for even more privacy. This home combines comfort and style, offering an exceptional living experience. Lots of updates, move in ready. Take advantage of the incredible location, nestled in a great neighborhood with access to schools, parks, dining and more. Don't miss a chance to make this house your next home! Must see!
Sold
Zillow last checked:
Listing updated:
Bought with:
Jim Abner
eXp Realty, LLC
Source: MIBOR as distributed by MLS GRID,MLS#: 22055166
Price history
| Date | Event | Price |
|---|---|---|
| 11/21/2025 | Sold | $310,000$142/sqft |
Source:  MIBOR as distributed by MLS GRID #22055166 Report a problem MIBOR as distributed by MLS GRID #22055166 Report a problem | ||
| 10/23/2025 | Pending sale | $310,000$142/sqft |
Source: MIBOR as distributed by MLS GRID #22055166 Report a problem | ||
| 10/9/2025 | Price change | $310,000-2.8%$142/sqft |
Source: MIBOR as distributed by MLS GRID #22055166 Report a problem | ||
| 9/28/2025 | Price change | $319,000-0.3%$146/sqft |
Source: MIBOR as distributed by MLS GRID #22055166 Report a problem | ||
| 8/29/2025 | Listed for sale | $320,000+123.8%$147/sqft |
Source: MIBOR as distributed by MLS GRID #22055166 Report a problem | ||
| 8/1/2014 | Sold | $143,000-1.3%$65/sqft |
Source: MIBOR as distributed by MLS GRID #21297953 Report a problem | ||
| 6/22/2014 | Pending sale | $144,900$66/sqft |
Source: Apter Properties, LLC #21297953 Report a problem | ||
| 6/14/2014 | Listed for sale | $144,900+51.4%$66/sqft |
Source: Apter Properties, LLC #21297953 Report a problem | ||
| 5/21/2014 | Sold | $95,700$44/sqft |
Source: Public Record Report a problem | ||
Nearby homes
- $258,5003 bd3 ba1.6k sqft6043 Hickory Forge Ct, Indianapolis, IN 46254Off Market
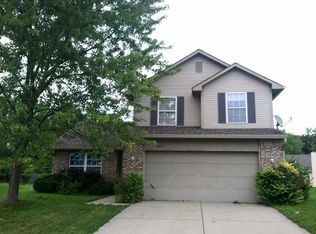
- $273,9003 bd2 ba1.7k sqft6029 Oakforge Ln, Indianapolis, IN 46254Off Market
- $240,3003 bd2 ba1.4k sqft6030 Maple Forge Cir, Indianapolis, IN 46254Off Market
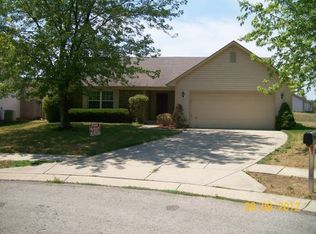
- $280,5003 bd3 ba1.8k sqft6024 Maple Forge Cir, Indianapolis, IN 46254Off Market
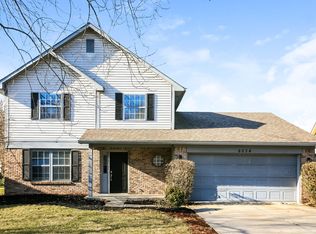
Get a cash offer in 3 minutes
Find out how much your home could sell for in as little as 3 minutes with a no-obligation cash offer.
Estimated market value
$316,500
