MULTIPLE OFFERS RECEIVED!!!! BEST AND FINAL DUE 4-24-26 AT 7PM...
Step into a fully renovated home where the updates go beyond the surface. Fresh paint, upgraded flooring, and granite countertops bring a clean, modern feel, while the refreshed laundry room adds a touch of character to a space that’s often overlooked.
The layout was designed with everyday living in mind. The open kitchen and living area create a natural gathering space—whether it’s slow mornings, busy evenings, or hosting friends without feeling disconnected.
Tucked away on its own side of the home, the primary suite offers a quiet retreat, complete with a garden tub, dual sinks, and a walk-in closet. The secondary bedrooms are comfortably sized and share a beautifully updated bathroom, giving everyone their own space without sacrificing style.
Out back, you’ll find a yard that’s ready to be enjoyed. The covered patio makes it easy to spend time outside even in the Texas heat, while the mature mulberry tree adds a unique charm you don’t come across every day—and yes, there’s a good chance the seller will share their ice cream recipe once you fall in love.
And to top it off, the video security system will convey, adding an extra layer of value and peace of mind.
Sold
Price Unknown
6037 Horn Cap Dr, Fort Worth, TX 76179
3beds
1,641sqft
Single Family Residence
Built in 2006
5,488 Square Feet Lot
$280,100 Zestimate®
$--/sqft
$2,111 Estimated rent
Home value
$280,100
$263,000 - $300,000
$2,111/mo
Zestimate® history
Owner options
List your home for rent
$2,111/mo
Rent Zestimate®
Find your next renter with Zillow Rental Manager. Plus, with online applications, you can quickly screen prospective tenants – for free.
$2,111/mo
Rent Zestimate®
Refinance and save
$363/mo
Est. payment
Refinancing to a lower rate could help reduce your monthly payments and save thousands over the life of the loan.
$363/mo
Est. payment
Explore your selling options
Work with a Zillow partner agent
Leverage their expertise and Zillow's premium Showcase listings to get your home seen by more buyers.
Get startedList with your own agent
Get your home in front of millions of buyers by listing it on Zillow.
Learn how to do itSell it yourself
Take full control of how buyers see your home on Zillow by listing For Sale by Owner (FSBO).
List your homeWhat's special
Beautifully updated bathroomFresh paintUpgraded flooringGranite countertopsCovered patioFully renovated homeWalk-in closet
Zillow last checked:
Listing updated:
Listed by:
Makayla Riley 0805766 940-336-5742,
Real Broker, LLC 855-450-0442
Bought with:
Carlos Silva, 0614363
Monument Realty
Source: NTREIS,MLS#: 21242027
Facts & features
Interior
Bedrooms & bathrooms
- Bedrooms: 3
- Bathrooms: 2
- Full bathrooms: 2
Primary bedroom
- Features: En Suite Bathroom
- Level: First
- Dimensions: 0 x 0
Living room
- Level: First
- Dimensions: 0 x 0
Appliances
- Included: Dishwasher, Disposal
- Laundry: Laundry in Utility Room
Features
- Eat-in Kitchen, Granite Counters, Kitchen Island
- Flooring: Carpet, Luxury Vinyl Plank, Tile
- Has basement: No
- Number of fireplaces: 1
- Fireplace features: Living Room
Interior area
- Total interior livable area: 1,641 sqft
Property
Parking
- Total spaces: 2
- Parking features: Driveway
- Attached garage spaces: 2
Features
- Levels: One
- Stories: 1
- Patio & porch: Covered, Deck
- Pool features: None
Lot
- Size: 5,488 Square Feet
Details
- Parcel number: 40970736
Construction
Type & style
- Home type: SingleFamily
- Architectural style: Detached
- Property subtype: Single Family Residence
- Attached to another structure: Yes
Materials
- Brick
- Foundation: Slab
Condition
- Year built: 2006
Utilities & green energy
- Sewer: Public Sewer
- Water: Public
- Utilities for property: Electricity Connected, Sewer Available, Water Available
Community & HOA
Community
- Subdivision: Remington Point Add
HOA
- Has HOA: Yes
- Services included: All Facilities
- HOA fee: $363 annually
- HOA name: Remington Point Hoa
- HOA phone: 682-450-7007
Location
- Region: Fort Worth
Financial & listing details
- Tax assessed value: $267,051
- Annual tax amount: $6,424
- Date on market: 4/16/2026
- Cumulative days on market: 8 days
- Exclusions: Refrigerator, washer, dryer
Price history
| Date | Event | Price |
|---|---|---|
| 5/26/2026 | Sold | -- |
Source: NTREIS #21242027 Report a problem | ||
| 5/7/2026 | Pending sale | $280,000$171/sqft |
Source: NTREIS #21242027 Report a problem | ||
| 4/25/2026 | Contingent | $280,000$171/sqft |
Source: NTREIS #21242027 Report a problem | ||
| 4/16/2026 | Listed for sale | $280,000+93.1%$171/sqft |
Source: NTREIS #21242027 Report a problem | ||
| 8/8/2016 | Sold | -- |
Source: Agent Provided Report a problem | ||
| 7/8/2016 | Pending sale | $145,000$88/sqft |
Source: Connect Realty.com, Inc. #13416606 Report a problem | ||
| 7/7/2016 | Listed for sale | $145,000$88/sqft |
Source: Connect Realty.com, Inc. #13416606 Report a problem | ||
Public tax history
| Year | Property taxes | Tax assessment |
|---|---|---|
| 2025 | $6,424 -0.9% | $267,051 |
| 2024 | $6,482 -7.9% | $267,051 -7.2% |
| 2023 | $7,041 +13.9% | $287,684 +28.1% |
| 2022 | $6,182 +12.4% | $224,597 +14.4% |
| 2021 | $5,500 +3.2% | $196,280 +5.3% |
| 2020 | $5,332 -1.1% | $186,348 -0.4% |
| 2019 | $5,392 +15.8% | $187,026 +18% |
| 2018 | $4,657 +8.2% | $158,448 +9.4% |
| 2017 | $4,305 +26.7% | $144,814 +5.6% |
| 2016 | $3,398 +4.7% | $137,154 +13.8% |
| 2015 | $3,246 | $120,500 |
| 2014 | $3,246 | $120,500 +9.5% |
| 2013 | -- | $110,000 +10.4% |
| 2012 | -- | $99,600 -4% |
| 2011 | -- | $103,700 -0.1% |
| 2010 | -- | $103,800 -5.5% |
| 2009 | -- | $109,800 -12.6% |
| 2008 | -- | $125,600 +4.4% |
| 2007 | -- | $120,300 +450.1% |
| 2006 | -- | $21,870 |
Find assessor info on the county website
Neighborhood: Remington Point
Nearby homes
- $314,9004 bd2 ba2.5k sqft6041 Horn Cap Dr, Fort Worth, TX 76179Off Market
- $379,8004 bd3 ba3k sqft6033 Horn Cap Dr, Fort Worth, TX 76179Off Market
- $282,5003 bd2 ba1.9k sqft6045 Horn Cap Dr, Fort Worth, TX 76179Off Market
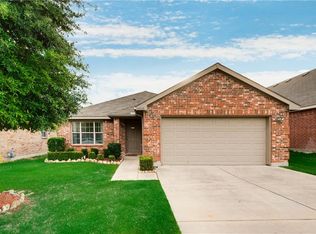
- $--4 bd3 ba2.4k sqft6016 Saddle Flap Dr, Fort Worth, TX 76179Sold

- $--3 bd2 ba1.9k sqft6012 Saddle Flap Dr, Fort Worth, TX 76179Sold
- $333,8004 bd2 ba2.9k sqft6029 Horn Cap Dr, Fort Worth, TX 76179Off Market
- $304,4003 bd2 ba2.1k sqft6053 Horn Cap Dr #0, Fort Worth, TX 76179Off Market
- $254,8003 bd2 ba1.6k sqft6020 Saddle Flap Dr, Fort Worth, TX 76179Off Market
Nearby schools
GreatSchools rating
- 4/10Remington Point Elementary SchoolGrades: PK-5Distance: 0.6 mi
- 5/10Marine Creek MiddleGrades: 6-8Distance: 1.1 mi
- 5/10Chisholm Trail High SchoolGrades: 9-12Distance: 1.4 mi
Schools provided by the listing agent
- Elementary: Remingtnpt
- Middle: Marine Creek
- High: Chisholm Trail
- District: Eagle MT-Saginaw ISD
Source: NTREIS. This data may not be complete. We recommend contacting the local school district to confirm school assignments for this home.
Get a cash offer in 3 minutes
Find out how much your home could sell for in as little as 3 minutes with a no-obligation cash offer.
Estimated market value
$280,100
Get a cash offer in 3 minutes
Find out how much your home could sell for in as little as 3 minutes with a no-obligation cash offer.
Estimated market value
$280,100
- Texas
- Tarrant County
- Fort Worth
- 76179
- Remington Point
- 6037 Horn Cap Dr
Nearby cities
Nearby neighborhoods
Nearby zip codes
Other Fort Worth Topics
