Over $16,000 worth of Premium Media Equipment, Media Furniture, 5 premium mounted TV's, Like New Refrigerator, Like New Washer, and Like New Dryer included. SELLER IS OFFERING $5,000 FOR BUYER TO USE HOW THEY WISH. PRISTINE barley lived, and MOVE-IN READY!!! Don't miss this exceptional home in the highly sought-out, award-winning Midlothian ISD in Ellis County. This TRULY MOVE IN READY home is packed with upgrades. The flexible floor plan offers 4 spacious bedrooms, 3 full bathrooms, a private home office, an upstairs game room, and a desirable layout with the primary suite and a secondary bedroom on the first floor—perfect for guests or multi-generational living. The dedicated home theater is ready for family movie nights! The open-concept kitchen and living area overlook the spacious, pool-size backyard and covered patio, creating the perfect space for indoor-outdoor entertaining with plenty of room to expand. Additional features include an all-brick exterior, front and backyard sprinkler systems, a security system, a like-new refrigerator, washer and dryer, generous storage, and a large lot with excellent curb appeal. Ideally located just 30 minutes from DFW International Airport, and only minutes from shopping, dining, boutiques, entertainment, medical facilities, and the expanding Google Data Center campus, this home offers the perfect balance of peaceful suburban living and everyday convenience. Why wait months for new construction when this turnkey home includes thousands of dollars in extras? Beautifully maintained and loaded with upgrades, this exceptional home is ready for its next family to create lasting memories. Schedule your private showing today! Truly MOVE-IN READY! SCHEDULE YOUR SHOWING TODAY TO SEE THIS IMMACULATE HOME!
Sold
Price Unknown
6037 Kansas Trl, Midlothian, TX 76065
4beds
3,239sqft
Single Family Residence
Built in 2023
9,365 Square Feet Lot
$494,800 Zestimate®
$--/sqft
$3,617 Estimated rent
Home value
$494,800
$470,000 - $520,000
$3,617/mo
Zestimate® history
Owner options
List your home for rent
$3,617/mo
Rent Zestimate®
Find your next renter with Zillow Rental Manager. Plus, with online applications, you can quickly screen prospective tenants – for free.
$3,617/mo
Rent Zestimate®
Refinance and save
$400/mo
Est. payment
Refinancing to a lower rate could help reduce your monthly payments and save thousands over the life of the loan.
$400/mo
Est. payment
Explore your selling options
Work with a Zillow partner agent
Leverage their expertise and Zillow's premium Showcase listings to get your home seen by more buyers.
Get startedList with your own agent
Get your home in front of millions of buyers by listing it on Zillow.
Learn how to do itSell it yourself
Take full control of how buyers see your home on Zillow by listing For Sale by Owner (FSBO).
List your homeWhat's special
Spacious pool-size backyardAll-brick exteriorLike new washerPrivate home officeLike new refrigeratorCovered patioLike new dryer
Zillow last checked:
Listing updated:
Listed by:
Cherie Laake 0545383 972-836-9295,
JPAR - Central Metro 972-836-9295
Bought with:
Pamela Young, 0502237
Ebby Halliday, REALTORS
Source: NTREIS,MLS#: 21339457
Facts & features
Interior
Bedrooms & bathrooms
- Bedrooms: 4
- Bathrooms: 3
- Full bathrooms: 3
Primary bedroom
- Features: Ceiling Fan(s), Dual Sinks, Double Vanity, En Suite Bathroom, Garden Tub/Roman Tub, Linen Closet, Sitting Area in Primary, Separate Shower, Walk-In Closet(s)
- Level: First
- Dimensions: 18 x 13
Bedroom
- Level: Second
- Dimensions: 14 x 11
Bedroom
- Features: Ceiling Fan(s)
- Level: Second
- Dimensions: 13 x 11
Bedroom
- Features: Ceiling Fan(s)
- Level: First
- Dimensions: 12 x 10
Breakfast room nook
- Features: Breakfast Bar, Eat-in Kitchen, Granite Counters, Kitchen Island
- Level: First
- Dimensions: 12 x 10
Dining room
- Level: First
- Dimensions: 12 x 10
Game room
- Features: Ceiling Fan(s)
- Level: Second
- Dimensions: 14 x 12
Kitchen
- Features: Breakfast Bar, Built-in Features, Eat-in Kitchen, Granite Counters, Kitchen Island, Pantry, Stone Counters, Walk-In Pantry
- Level: First
- Dimensions: 15 x 12
Living room
- Features: Ceiling Fan(s)
- Level: First
- Dimensions: 21 x 20
Media room
- Level: Second
- Dimensions: 19 x 14
Office
- Features: Ceiling Fan(s)
- Level: First
- Dimensions: 12 x 10
Utility room
- Features: Built-in Features
- Level: First
- Dimensions: 6 x 6
Heating
- Central, Electric, ENERGY STAR/ACCA RSI Qualified Installation, ENERGY STAR Qualified Equipment
Cooling
- Central Air, Ceiling Fan(s), Electric, ENERGY STAR Qualified Equipment, Roof Turbine(s)
Appliances
- Included: Double Oven, Dryer, Dishwasher, Electric Cooktop, Electric Oven, Electric Water Heater, Disposal, Microwave, Refrigerator, Vented Exhaust Fan, Washer
- Laundry: Washer Hookup, Dryer Hookup, ElectricDryer Hookup, Laundry in Utility Room
Features
- Decorative/Designer Lighting Fixtures, Double Vanity, Eat-in Kitchen, Granite Counters, High Speed Internet, Kitchen Island, Open Floorplan, Pantry, Smart Home, Cable TV, Vaulted Ceiling(s), Wired for Data, Walk-In Closet(s), Wired for Sound
- Flooring: Carpet, Ceramic Tile
- Has basement: No
- Has fireplace: No
Interior area
- Total interior livable area: 3,239 sqft
Property
Parking
- Total spaces: 2
- Parking features: Door-Single, Driveway, Garage, Garage Door Opener
- Attached garage spaces: 2
Features
- Levels: Two
- Stories: 2
- Patio & porch: Covered
- Exterior features: Garden, Rain Gutters
- Pool features: None
- Fencing: Back Yard,Fenced,Wood
Lot
- Size: 9,365 Square Feet
- Features: Back Yard, Interior Lot, Lawn, Landscaped, Subdivision, Sprinkler System, Few Trees
Details
- Parcel number: 301671
- Other equipment: Home Theater
Construction
Type & style
- Home type: SingleFamily
- Architectural style: Traditional,Detached
- Property subtype: Single Family Residence
- Attached to another structure: Yes
Materials
- Brick
- Foundation: Slab
- Roof: Composition
Condition
- Resale
- Year built: 2023
Utilities & green energy
- Sewer: Public Sewer
- Water: Public
- Utilities for property: Electricity Connected, Natural Gas Available, Sewer Available, Separate Meters, Water Available, Cable Available
Community & HOA
Community
- Features: Sidewalks, Community Mailbox, Curbs
- Security: Security System Leased, Security System, Carbon Monoxide Detector(s), Smoke Detector(s), Security Lights
- Subdivision: Dove Creek
HOA
- Has HOA: Yes
- Services included: Association Management, Maintenance Grounds
- HOA fee: $400 annually
- HOA name: Dove Creek
- HOA phone: 214-871-9700
Location
- Region: Midlothian
Financial & listing details
- Tax assessed value: $471,634
- Annual tax amount: $9,408
- Date on market: 7/24/2026
- Cumulative days on market: 71 days
- Listing terms: Cash,Conventional,FHA,Texas Vet,VA Loan
Price history
| Date | Event | Price |
|---|---|---|
| 10/4/2026 | Contingent | $499,000$154/sqft |
Source: NTREIS #21339457 Report a problem | ||
| 10/2/2026 | Sold | -- |
Source: NTREIS #21339457 Report a problem | ||
| 9/10/2026 | Pending sale | $499,000$154/sqft |
Source: NTREIS #21339457 Report a problem | ||
| 9/5/2026 | Contingent | $499,000$154/sqft |
Source: NTREIS #21339457 Report a problem | ||
| 8/17/2026 | Price change | $499,000-0.2%$154/sqft |
Source: NTREIS #21339457 Report a problem | ||
| 8/15/2026 | Price change | $500,000-2%$154/sqft |
Source: NTREIS #21339457 Report a problem | ||
| 8/4/2026 | Price change | $510,000-0.8%$157/sqft |
Source: NTREIS #21339457 Report a problem | ||
| 7/25/2026 | Price change | $514,000-2.1%$159/sqft |
Source: NTREIS #21339457 Report a problem | ||
| 7/24/2026 | Listed for sale | $525,000+4.7%$162/sqft |
Source: NTREIS #21339457 Report a problem | ||
| 8/12/2023 | Listing removed | -- |
Source: NTREIS #20352266 Report a problem | ||
| 8/11/2023 | Pending sale | $501,390$155/sqft |
Source: NTREIS #20352266 Report a problem | ||
| 7/11/2023 | Price change | $501,390-0.6%$155/sqft |
Source: NTREIS #20352266 Report a problem | ||
| 6/10/2023 | Listed for sale | $504,240$156/sqft |
Source: NTREIS #20352266 Report a problem | ||
Public tax history
| Year | Property taxes | Tax assessment |
|---|---|---|
| 2025 | $6,537 -8.9% | $471,634 -2.3% |
| 2024 | $7,177 | $482,531 |
Find assessor info on the county website
Neighborhood: 76065
Nearby homes
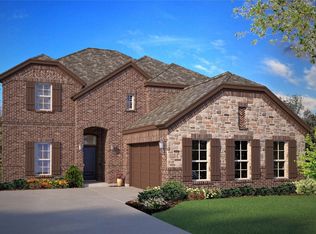
- $--5 bd4 ba3.5k sqft6041 Kansas Trl, Midlothian, TX 76065Sold
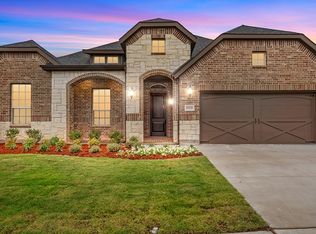
- $--4 bd2 ba2k sqft854 Poppie Ln, Midlothian, TX 76065Sold
- $420,2004 bd-- ba2.2k sqft6034 14th St, Midlothian, TX 76065Off Market
- $406,5004 bd-- ba2k sqft6029 Kansas Trl, Midlothian, TX 76065Off Market
- $--4 bd3 ba3.4k sqft6042 Kansas Trl, Midlothian, TX 76065Sold
- $422,2004 bd-- ba2.2k sqft6038 Kansas Trl, Midlothian, TX 76065Off Market
- $--4 bd2 ba1.8k sqft6034 Kansas Trl, Midlothian, TX 76065Sold
- $--4 bd2 ba2.2k sqft6025 Kansas Trl, Midlothian, TX 76065Sold
Nearby schools
GreatSchools rating
- 8/10Jean Coleman Elementary SchoolGrades: PK-5Distance: 2.6 mi
- 7/10Earl & Marthalu Dieterich MiddleGrades: 6-8Distance: 2.5 mi
- 7/10Midlothian High SchoolGrades: 9-12Distance: 3.8 mi
Schools provided by the listing agent
- Elementary: Jean Coleman
- Middle: Dieterich
- High: Midlothian
- District: Midlothian ISD
Source: NTREIS. This data may not be complete. We recommend contacting the local school district to confirm school assignments for this home.
Get a cash offer in 3 minutes
Find out how much your home could sell for in as little as 3 minutes with a no-obligation cash offer.
Estimated market value
$494,800
Get a cash offer in 3 minutes
Find out how much your home could sell for in as little as 3 minutes with a no-obligation cash offer.
Estimated market value
$494,800
- Texas
- Ellis County
- Midlothian
- 76065
- 6037 Kansas Trl
