Discover this exceptional single-level residence set on an expansive nearly 9,000-square-foot lot, thoughtfully redesigned and almost completely rebuilt in 2016 with all-new plumbing and electrical. Offering three bedrooms, two bathrooms, a detached office, and seamless indoor-outdoor flow, this beautifully upgraded home combines quality, character, and modern functionality. With over $250,000 in recent upgrades, the property features a completely reimagined front entry and curb appeal with a rolling IPE gate, along with a stunning kitchen remodel showcasing a custom plaster hood, Kucht range, custom backsplash, freshly painted cabinetry, new hardware, lighting, and fixtures. Additional interior enhancements include new LVP flooring throughout and a beautifully customized family room with arched built-in bookshelves, wood shelving, wall paneling, and a custom TV cabinet. Step outside to a private backyard sanctuary with a yoga rose garden and an impressive collection of mature fruit trees, including avocado, orange, lemon, apple, mango, plum, lime, cherry, and fig. Additional highlights include a dedicated laundry room, finished garage, abundant off-street parking, water softener, reverse-osmosis drinking water, and fresh interior and exterior paint. Ideally located just minutes from downtown Ventura, beautiful beaches, Arroyo Verde Park, local schools, and botanical gardens, this exceptional residence offers the rare combination of extensive infrastructure upgrades, thoughtful design, and effortless California living.
Pending
$1,350,000
6037 Loma Vista Rd, Ventura, CA 93003
3beds
1,554sqft
Single Family Residence
Built in 1957
8,896 Square Feet Lot
$1,341,200 Zestimate®
$869/sqft
$-- HOA
What's special
Private backyard sanctuaryKucht rangeRolling ipe gateStunning kitchen remodelWall panelingYoga rose gardenCustom backsplash
- 30 days
- 1,434
- 119
Likely to sell faster than
Zillow last checked:
Listing updated:
Listed by:
Matt Greene DRE #01906910 858-333-1492,
Compass
Source: SDMLS,MLS#: 260024175 Originating MLS: SDMLS
Facts & features
Interior
Bedrooms & bathrooms
- Bedrooms: 3
- Bathrooms: 2
- Full bathrooms: 2
Heating
- Forced Air Unit
Cooling
- Central Forced Air
Appliances
- Included: Dishwasher, Disposal, Dryer, Garage Door Opener, Microwave, Refrigerator, Water Filtration, Water Softener, Gas & Electric Range, Gas Oven, Gas Stove, Gas Range, Counter Top, Gas Cooking, Tankless Water Heater
- Laundry: Gas & Electric Dryer HU
Features
- Flooring: Vinyl Tile
Interior area
- Total structure area: 1,554
- Total interior livable area: 1,554 sqft
Video & virtual tour
Property
Parking
- Total spaces: 7
- Parking features: Attached
- Garage spaces: 2
Features
- Levels: 1 Story
- Pool features: N/K
- Fencing: Full
- Has view: Yes
- View description: Peek-A-Boo
Lot
- Size: 8,896 Square Feet
Details
- Additional structures: Shed
- Parcel number: 0820102155
Construction
Type & style
- Home type: SingleFamily
- Architectural style: Ranch
- Property subtype: Single Family Residence
Materials
- Wood/Stucco
- Roof: Composition
Condition
- Year built: 1957
Utilities & green energy
- Sewer: Sewer Connected
- Water: Meter on Property
Community & HOA
Community
- Subdivision: OUT OF AREA
Location
- Region: Ventura
Financial & listing details
- Price per square foot: $869/sqft
- Tax assessed value: $768,030
- Date on market: 10/5/2026
- Listing terms: Cash,Conventional,VA
Estimated market value
$1,341,200
$1.27M - $1.41M
$3,796/mo
Price history
| Date | Event | Price |
|---|---|---|
| 10/16/2026 | Pending sale | $1,350,000$869/sqft |
Source:  SDMLS #260024175 Report a problem | ||
| 10/5/2026 | Listed for sale | $1,350,000+100%$869/sqft |
Source: SDMLS #260024175 Report a problem | ||
| 9/26/2018 | Sold | $675,000+51.7%$434/sqft |
Source: Public Record Report a problem | ||
| 11/21/2003 | Sold | $445,000$286/sqft |
Source: Public Record Report a problem | ||
Public tax history
| Year | Property taxes | Tax assessment |
|---|---|---|
| 2026 | -- | $768,030 +2% |
| 2025 | $8,287 +3.1% | $752,971 +2% |
| 2024 | $8,039 | $738,207 +2% |
| 2023 | $8,039 +7.6% | $723,733 +2% |
| 2022 | $7,472 +1.7% | $709,543 +2% |
| 2021 | $7,344 +0.9% | $695,631 +1% |
| 2020 | $7,277 +1.8% | $688,500 +2% |
| 2019 | $7,145 +21.9% | $675,000 +21.3% |
| 2018 | $5,861 +1.9% | $556,575 +2% |
| 2017 | $5,753 +22.2% | $545,663 +22.8% |
| 2016 | $4,707 -15.3% | $444,285 -15.6% |
| 2015 | $5,555 +20% | $526,430 +21% |
| 2014 | $4,628 | $435,000 +12.7% |
| 2013 | -- | $386,000 -9% |
| 2012 | -- | $424,000 -8.2% |
| 2011 | -- | $462,000 +2% |
| 2009 | -- | $453,000 -4.1% |
| 2007 | -- | $472,236 +2% |
| 2006 | -- | $462,978 +2% |
| 2005 | -- | $453,900 +39.1% |
| 2003 | -- | $326,297 +2% |
| 2002 | -- | $319,900 +56% |
| 2001 | $2,155 +0.4% | $205,000 |
| 2000 | $2,147 | $205,000 |
Find assessor info on the county website
Monthly payment
Est. payment
Payment breakdown
Explore the cost of this home by adjusting the details. Changes won't be saved.Climate risks
Neighborhood: Poinsettia
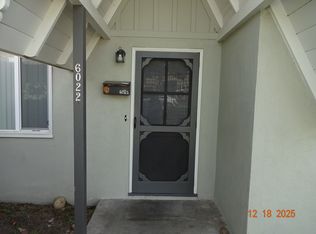
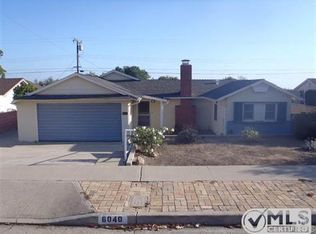
Similar homes
- $969,9004 bd2 ba1.3k sqft63 Madera Ave, Ventura, CA 93003For Sale
 MLS ID #26-3656, Brian Zell. SBMLS
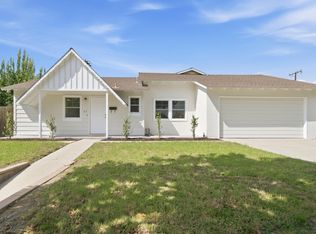
- $1,399,0004 bd3 ba2k sqft379 McGill Ave, Ventura, CA 93003For Sale
 MLS ID #V1-39308, Kelly Jackmon, Compass. CRMLS
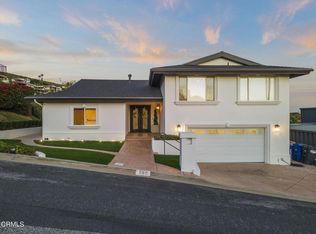
- $1,600,0004 bd3 ba2.2k sqft542 Valley View Way, Ventura, CA 93003For Sale
 MLS ID #V1-39121, Alfredo Almada, Realty Matters. CRMLS
- $839,0003 bd2 ba1.2k sqft7260 Eisenhower St, Ventura, CA 93003For Sale
 MLS ID #26-3647, Leah Dabney. SBMLS
Local buyer's agents are ready to help
