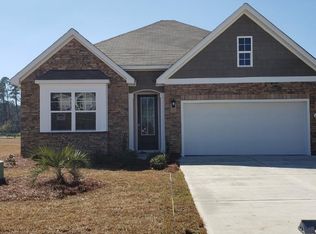
Absolute Stunner ! This popular Eaton floor plan is now available in one of the area’s most sought-after natural gas communities, offering the perfect blend of luxury, comfort, and coastal lifestyle. Enjoy resort-style amenities including a spacious clubhouse with sprawling verandas, an impressive swimming pool, fully conditioned fitness center, fenced dog park, playground, and even a community blueberry garden! Step inside this single-level home and fall in love with its open-concept design, perfect for everyday living and entertaining. The show-stopper kitchen features 36" staggered cabinetry, gorgeous granite countertops, stainless Whirlpool appliances (including a gas range), and a large island that invites everyone to gather. Throughout the main living areas and all bedrooms, you’ll find beautiful wide-plank laminate wood flooring complemented by 10’ ceilings that enhance the sense of space and light. The luxury owner’s suite offers a peaceful retreat with a tray ceiling, dual vanities, a spacious 5’ shower, and not one—but two linen closets. Bathrooms and the laundry room feature elegant tile flooring, and the rear covered porch provides the perfect place to relax and enjoy the Carolina breeze. Schedule a tour today!
Sold for $350,000
$350,000
6037 McClain Ct., Little River, SC 29566
3beds
1,733sqft
Single Family Residence
Built in 2021
7,840 Square Feet Lot
$349,800 Zestimate®
$202/sqft
$2,211 Estimated rent
Home value
$349,800
$332,000 - $367,000
$2,211/mo
Zestimate® history
Owner options
List your home for rent
$2,211/mo
Rent Zestimate®
Find your next renter with Zillow Rental Manager. Plus, with online applications, you can quickly screen prospective tenants – for free.
$2,211/mo
Rent Zestimate®
Refinance and save
$2,124/mo
Est. payment
Refinancing to a lower rate could help reduce your monthly payments and save thousands over the life of the loan.
$2,124/mo
Est. payment
Explore your selling options
Work with a Zillow partner agent
Leverage their expertise and Zillow's premium Showcase listings to get your home seen by more buyers.
Get startedList with your own agent
Get your home in front of millions of buyers by listing it on Zillow.
Learn how to do itSell it yourself
Take full control of how buyers see your home on Zillow by listing For Sale by Owner (FSBO).
List your homeWhat's special
Impressive swimming poolLarge islandShow-stopper kitchenElegant tile flooringRear covered porchOpen-concept designStainless whirlpool appliances
Zillow last checked:
Listing updated:
Listed by:
Karen L Knight 843-504-4715,
Shoreline Realty
Bought with:
Beth A McDermott, 130320
NextHome Paramount
Source: CCAR,MLS#: 2525568 Originating MLS: Coastal Carolinas Association of Realtors
Originating MLS: Coastal Carolinas Association of RealtorsFacts & features
Interior
Bedrooms & bathrooms
- Bedrooms: 3
- Bathrooms: 2
- Full bathrooms: 2
Rooms
- Room types: Screened Porch, Utility Room
Primary bedroom
- Features: Main Level Primary, Walk-In Closet(s)
- Level: First
Primary bathroom
- Features: Dual Sinks, Separate Shower
Dining room
- Features: Living/Dining Room
Kitchen
- Features: Dishwasher, Kitchen Island, Stainless Steel Appliances
Other
- Features: Utility Room
Heating
- Central
Cooling
- Central Air
Appliances
- Included: Dishwasher, Microwave, Range
Features
- Dual Sinks, Main Level Primary, Split Bedrooms, Separate Shower, Walk-In Closet(s), Kitchen Island, Stainless Steel Appliances
- Flooring: Carpet, Luxury Vinyl, Luxury VinylPlank
Interior area
- Total structure area: 2,400
- Total interior livable area: 1,733 sqft
Property
Parking
- Total spaces: 4
- Parking features: Attached, Garage, Two Car Garage
- Attached garage spaces: 2
Features
- Levels: One
- Stories: 1
- Patio & porch: Rear Porch, Porch, Screened
- Exterior features: Porch
- Pool features: Community, Outdoor Pool
Lot
- Size: 7,840 Square Feet
Details
- Additional parcels included: ,
- Parcel number: 30716020020
- Zoning: res
- Special conditions: None
Construction
Type & style
- Home type: SingleFamily
- Architectural style: Ranch
- Property subtype: Single Family Residence
Materials
- Vinyl Siding
- Foundation: Slab
Condition
- Resale
- Year built: 2021
Utilities & green energy
- Utilities for property: Natural Gas Available
Community & HOA
Community
- Features: Clubhouse, Recreation Area, Long Term Rental Allowed, Pool
- Subdivision: Heather Glen
HOA
- Has HOA: Yes
- Amenities included: Clubhouse
- HOA fee: $114 monthly
Location
- Region: Little River
Financial & listing details
- Price per square foot: $202/sqft
- Date on market: 10/21/2025
- Listing terms: Cash,Conventional,FHA,VA Loan
Price history
| Date | Event | Price |
|---|---|---|
| 5/29/2026 | Sold | $350,000-5.1%$202/sqft |
Source:  CCAR #2525568 Report a problem CCAR #2525568 Report a problem | ||
| 5/23/2026 | Listing removed | $369,000$213/sqft |
Source: CCAR #2525568 Report a problem | ||
| 5/1/2026 | Listing removed | $369,000$213/sqft |
Source: CCAR #2525568 Report a problem | ||
| 4/25/2026 | Contingent | $369,000$213/sqft |
Source: CCAR #2525568 Report a problem | ||
| 3/3/2026 | Price change | $369,000-1.6%$213/sqft |
Source: CCAR #2525568 Report a problem | ||
| 2/13/2026 | Price change | $375,000-2.8%$216/sqft |
Source: CCAR #2525568 Report a problem | ||
| 1/9/2026 | Price change | $386,000-5.9%$223/sqft |
Source: CCAR #2525568 Report a problem | ||
| 12/16/2025 | Listed for sale | $410,000$237/sqft |
Source: CCAR #2525568 Report a problem | ||
| 11/4/2025 | Contingent | $410,000$237/sqft |
Source: CCAR #2525568 Report a problem | ||
| 10/22/2025 | Listed for sale | $410,000$237/sqft |
Source: CCAR #2525568 Report a problem | ||
Public tax history
Tax history is unavailable.
Neighborhood: 29566
Nearby homes
- $368,3003 bd2 ba1.7k sqft6037 McClain Ct LOT 810, Eaton H Little River, SC 29566Off Market

- $349,0003 bd2 ba1.7k sqft6041 McClain Ct, Little River, SC 29566Sold

- $356,7004 bd2 ba1.8k sqft6033 McClain Ct LOT 809, Claiborne C Little River, SC 29566Off Market
- $446,0005 bd4 ba3.1k sqft6045 McClain Ct LOT 812, Tillman C Little River, SC 29566Off Market

- $362,3003 bd2 ba1.8k sqft6029 McClain Ct LOT 808, Darby A Little River, SC 29566Off Market
- $457,4005 bd4 ba3.2k sqft6034 McClain Court Tillman E LOT 816, Little River, SC 29566Off Market
- $395,0004 bd2 ba1.9k sqft6025 McClain Ct, Little River, SC 29566Sold
- $358,5004 bd3 ba2.2k sqft6030 McClain Ct LOT 817, Belfort C Little River, SC 29566Off Market
Nearby schools
GreatSchools rating
- 7/10Waterway ElementaryGrades: PK-5Distance: 5 mi
- 9/10North Myrtle Beach Middle SchoolGrades: 6-8Distance: 4.9 mi
- 6/10North Myrtle Beach High SchoolGrades: 9-12Distance: 3.9 mi
Schools provided by the listing agent
- Elementary: Waterway Elementary
- Middle: North Myrtle Beach Middle School
- High: North Myrtle Beach High School
Source: CCAR. This data may not be complete. We recommend contacting the local school district to confirm school assignments for this home.


Get pre-qualified for a loan
At Zillow Home Loans, we can pre-qualify you in as little as 5 minutes with no impact to your credit score.An equal housing lender. NMLS #10287.
Sell for more on Zillow
Get a Zillow Showcase℠ listing at no additional cost and you could sell for .
$349,800
2% more
+$6,996
With Zillow Showcase(estimated)
$356,796
- South Carolina
- Horry County
- Little River
- 29566
- 6037 McClain Ct.
Nearby cities
Nearby zip codes
Other Little River Topics
