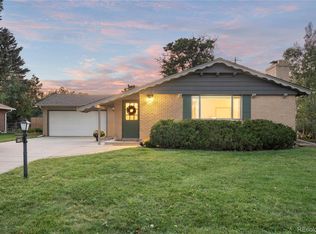
Charming mid-century ranch on a spacious corner lot in the desirable Allendale neighborhood of Arvada. This 3-bedroom, 2-bath home blends timeless character with thoughtful modern updates, featuring beautifully renovated bathrooms, warm hardwood flooring, and inviting living spaces filled with natural light. The spacious living room centers around a cozy fireplace, creating a welcoming atmosphere for relaxing or entertaining, while the full dining area offers plenty of room for gatherings and everyday living. The kitchen provides great functionality with painted cabinetry, ample counter space, and an efficient layout that connects seamlessly to the main living areas. Both bathrooms have been tastefully updated with stylish modern finishes that complement the home’s original charm. Important system updates include a newer furnace and water heater, both replaced in 2023. The unfinished basement offers excellent storage, workshop space, or future potential, depending on your needs. Outside, enjoy the benefits of a large corner lot with a generous backyard perfect for entertaining, gardening, pets, or enjoying Colorado evenings. Conveniently located less than a mile from Arvada West High School and just minutes from parks, trails, shopping, dining, and commuter routes, this home offers comfort, character, and opportunity in an established Arvada neighborhood.
Sold for $595,000
$595,000
6037 Moore Street, Arvada, CO 80004
3beds
2,259sqft
Single Family Residence
Built in 1959
9,757 Square Feet Lot
$583,400 Zestimate®
$263/sqft
$3,023 Estimated rent
Home value
$583,400
$548,000 - $618,000
$3,023/mo
Zestimate® history
Owner options
List your home for rent
$3,023/mo
Rent Zestimate®
Find your next renter with Zillow Rental Manager. Plus, with online applications, you can quickly screen prospective tenants – for free.
$3,023/mo
Rent Zestimate®
Refinance and save
$3,716/mo
Est. payment
Refinancing to a lower rate could help reduce your monthly payments and save thousands over the life of the loan.
$3,716/mo
Est. payment
Explore your selling options
Work with a Zillow partner agent
Leverage their expertise and Zillow's premium Showcase listings to get your home seen by more buyers.
Get startedList with your own agent
Get your home in front of millions of buyers by listing it on Zillow.
Learn how to do itSell it yourself
Take full control of how buyers see your home on Zillow by listing For Sale by Owner (FSBO).
List your homeWhat's special
Cozy fireplaceCharming mid-century ranchSpacious corner lotAmple counter spaceBeautifully renovated bathroomsWarm hardwood flooring
Zillow last checked:
Listing updated:
Listed by:
Kelly Mates 720-343-9686 kelly@nextmovecolorado.com,
Distinct Real Estate LLC
Bought with:
Amber Panck, 40031552
RE/MAX Alliance - Olde Town
Source: REcolorado as distributed by MLS GRID,MLS#: 4882551
Facts & features
Interior
Bedrooms & bathrooms
- Bedrooms: 3
- Bathrooms: 2
- Full bathrooms: 1
- 3/4 bathrooms: 1
- Main level bathrooms: 2
- Main level bedrooms: 3
Bedroom
- Description: Ceiling Dan
- Features: Primary Suite
- Level: Main
- Area: 130 Square Feet
- Dimensions: 13 x 10
Bedroom
- Level: Main
- Area: 100 Square Feet
- Dimensions: 10 x 10
Bedroom
- Level: Main
- Area: 130 Square Feet
- Dimensions: 13 x 10
Bathroom
- Description: Step-In Shower
- Features: En Suite Bathroom, Primary Suite
- Level: Main
- Area: 40 Square Feet
- Dimensions: 10 x 4
Bathroom
- Description: Shower & Tub Combo
- Level: Main
- Area: 55 Square Feet
- Dimensions: 11 x 5
Bonus room
- Description: Unfinished Basement
- Level: Basement
- Area: 1196 Square Feet
- Dimensions: 46 x 26
Dining room
- Description: Dining Area
- Level: Main
- Area: 90 Square Feet
- Dimensions: 10 x 9
Kitchen
- Description: Galley Kitchen
- Level: Main
- Area: 136 Square Feet
- Dimensions: 17 x 8
Laundry
- Description: Laundry Closet
- Level: Main
Living room
- Description: Fireplace
- Level: Main
- Area: 276 Square Feet
- Dimensions: 23 x 12
Heating
- Forced Air
Cooling
- Central Air
Appliances
- Included: Cooktop, Dishwasher, Disposal, Double Oven, Dryer, Range Hood, Washer
- Laundry: In Unit, Laundry Closet
Features
- Built-in Features, Ceiling Fan(s), High Speed Internet, Laminate Counters, Primary Suite
- Flooring: Carpet, Tile, Wood
- Windows: Window Coverings
- Basement: Partial,Unfinished
- Number of fireplaces: 1
Interior area
- Total structure area: 2,259
- Total interior livable area: 2,259 sqft
- Finished area above ground: 1,395
- Finished area below ground: 0
Property
Parking
- Total spaces: 2
- Parking features: Garage - Attached
- Attached garage spaces: 2
Features
- Levels: One
- Stories: 1
- Patio & porch: Patio
- Exterior features: Private Yard, Rain Gutters
- Fencing: Full
Lot
- Size: 9,757 Square Feet
- Features: Corner Lot, Level
- Residential vegetation: Grassed
Details
- Parcel number: 020444
- Special conditions: Standard
Construction
Type & style
- Home type: SingleFamily
- Architectural style: Traditional
- Property subtype: Single Family Residence
Materials
- Brick, Frame
- Foundation: Concrete Perimeter
- Roof: Composition
Condition
- Year built: 1959
Utilities & green energy
- Sewer: Public Sewer
- Water: Public
- Utilities for property: Cable Available, Electricity Connected, Internet Access (Wired), Natural Gas Connected, Phone Available
Community & HOA
Community
- Security: Carbon Monoxide Detector(s), Smoke Detector(s), Video Doorbell
- Subdivision: Allendale
HOA
- Has HOA: No
Location
- Region: Arvada
Financial & listing details
- Price per square foot: $263/sqft
- Tax assessed value: $559,475
- Annual tax amount: $3,606
- Date on market: 5/13/2026
- Listing terms: Cash,Conventional,FHA,VA Loan
- Exclusions: Seller's Personal Property, Tv And Tv Mounts, Security System
- Ownership: Individual
- Electric utility on property: Yes
- Road surface type: Paved
Price history
| Date | Event | Price |
|---|---|---|
| 6/5/2026 | Sold | $595,000$263/sqft |
Source:  REcolorado as distributed by MLS GRID #4882551 Report a problem REcolorado as distributed by MLS GRID #4882551 Report a problem | ||
| 5/16/2026 | Pending sale | $595,000$263/sqft |
Source: REcolorado as distributed by MLS GRID #4882551 Report a problem | ||
| 5/13/2026 | Listed for sale | $595,000+4%$263/sqft |
Source: REcolorado as distributed by MLS GRID #4882551 Report a problem | ||
| 11/30/2022 | Sold | $572,000$253/sqft |
Source: Public Record Report a problem | ||
Public tax history
| Year | Property taxes | Tax assessment |
|---|---|---|
| 2025 | $3,096 -0.1% | $34,967 +9.4% |
| 2024 | $3,100 +12.9% | $31,962 |
| 2023 | $2,747 +30.8% | $31,962 +14% |
| 2022 | $2,100 +12.7% | $28,049 -2.8% |
| 2021 | $1,863 | $28,856 +9.1% |
| 2020 | $1,863 +1.4% | $26,460 |
| 2019 | $1,838 +16% | $26,460 +13.2% |
| 2018 | $1,585 | $23,384 |
| 2017 | $1,585 +38.4% | $23,384 +17.8% |
| 2016 | $1,145 +100% | $19,851 |
| 2015 | $572 -35.9% | $19,851 +18.3% |
| 2014 | $894 +10.9% | $16,787 |
| 2013 | $806 -48.7% | $16,787 +5% |
| 2012 | $1,570 +4.3% | $15,991 |
| 2011 | $1,506 +5.7% | $15,991 +3.6% |
| 2010 | $1,425 +49.3% | $15,440 |
| 2009 | $954 +0% | $15,440 -15.5% |
| 2008 | $954 +23.6% | $18,280 |
| 2007 | $772 -48.5% | $18,280 +12.6% |
| 2006 | $1,500 -5.4% | $16,230 -5.5% |
| 2005 | $1,585 +9.3% | $17,170 |
| 2004 | $1,451 +6.5% | $17,170 |
| 2003 | $1,363 +1.7% | $17,170 +8.2% |
| 2002 | $1,340 +8.2% | $15,870 +21% |
| 2001 | $1,238 -1% | $13,120 |
| 2000 | $1,251 | $13,120 |
Find assessor info on the county website
Neighborhood: Allendale
Nearby homes
- $544,7005 bd3 ba1.3k sqft6027 Moore St, Arvada, CO 80004Off Market
- $535,0004 bd2 ba1.2k sqft10524 Allendale Dr, Arvada, CO 80004Off Market
- $511,3005 bd2 ba1.2k sqft6028 Nelson St, Arvada, CO 80004Off Market
- $590,0003 bd2 ba1.4k sqft6017 Moore St, Arvada, CO 80004Sold
- $537,0003 bd2 ba1.3k sqft10515 Allendale Dr, Arvada, CO 80004Off Market
- $599,6005 bd3 ba2.3k sqft10501 Allendale Dr, Arvada, CO 80004Off Market
- $594,4003 bd2 ba1.5k sqft6034 Moore St, Arvada, CO 80004Off Market
- $655,0004 bd3 ba2.2k sqft6024 Moore St, Arvada, CO 80004Off Market
Nearby schools
GreatSchools rating
- 6/10Vanderhoof Elementary SchoolGrades: K-5Distance: 0.7 mi
- 5/10Drake Junior High SchoolGrades: 6-8Distance: 1.9 mi
- 8/10Arvada West High SchoolGrades: 9-12Distance: 0.7 mi
Schools provided by the listing agent
- Elementary: Vanderhoof
- Middle: Drake
- High: Arvada West
- District: Jefferson County R-1
Source: REcolorado as distributed by MLS GRID. This data may not be complete. We recommend contacting the local school district to confirm school assignments for this home.
Get a cash offer in 3 minutes
Find out how much your home could sell for in as little as 3 minutes with a no-obligation cash offer.
Estimated market value
$583,400
Get a cash offer in 3 minutes
Find out how much your home could sell for in as little as 3 minutes with a no-obligation cash offer.
Estimated market value
$583,400
- Colorado
- Jefferson County
- Arvada
- 80004
- Allendale
- 6037 Moore Street
