Skip main navigation
Closed
  • $535,000

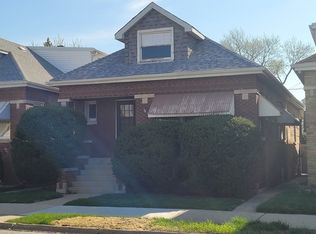
    6037 N Nagle Ave, Chicago, IL 60646

    4beds
    2,130sqft
    Single Family Residence
    Built in ----
    7,500 Square Feet Lot
    $558,900 Zestimate®
    $251/sqft
    $4,092 Estimated rent

    Home value

    $558,900

    $503,000 - $620,000

    $4,092/mo

    Zestimate® history
    Loading
    Loading...

    Owner options

    List your home for rent

    $4,092/mo

    Rent Zestimate®

    Find your next renter with Zillow Rental Manager. Plus, with online applications, you can quickly screen prospective tenants – for free.

    Learn more

    $4,092/mo

    Rent Zestimate®

    Refinance and save

    $3,777/mo

    Est. payment

    Refinancing to a lower rate could help reduce your monthly payments and save thousands over the life of the loan.

    See today's rates

    $3,777/mo

    Est. payment

    Explore your selling options

    Work with a Zillow partner agent

    Leverage their expertise and Zillow's premium Showcase listings to get your home seen by more buyers.

    Get started

    List with your own agent

    Get your home in front of millions of buyers by listing it on Zillow.

    Learn how to do it

    Sell it yourself

    Take full control of how buyers see your home on Zillow by listing For Sale by Owner (FSBO).

    List your home

    What's special

    Stylish wet barFull finished basementLarge family roomOpen floor planGenerous storageOversized lot
    Must See, Rare 60ft Double-Wide Lot! Despite the Nagle address, this home resides mostly on quiet Hyacinth street. This spacious 4 bedroom, 2.5 bathroom home was thoughtfully rehabbed and offers the perfect blend of modern comfort and functional design. Since you are on an Oversized Lot, the property features a huge yard on all sides, ideal for entertaining, gardening, or simply relaxing in your own private outdoor retreat. Step inside to an open floor plan that seamlessly connects the living, dining, and kitchen areas, creating a bright and inviting atmosphere. Upstairs, the primary suite offers a walk-in closet and ensuite bathroom featuring a double vanity. All Bedrooms are currently carpeted, but there is hardwood underneath that just needs refinishing. 2nd Full Bath located on the main level. With generous storage throughout the home including a pantry, crawlspace and a spacious 2.5 car garage, there's room for everything and everyone. The full finished basement expands your living space with a large family room, a stylish wet bar, half bath, 4th Bedroom and a modern drain tile system with sump pump for peace of mind. Enjoy an unbeatable location near Rosedale Park, Caldwell Woods, Whealan Family Aquatic Center, and Edgebrook Golf Course. Just minutes from all the shops and restaurants of Edgebrook and Norwood Park, with easy access to the expressway and O'Hare Airport. Don't miss this rare opportunity for space, style, and convenience in one of Chicago's most desirable neighborhoods.

    Zillow last checked:

    Listing updated:

    Listing courtesy of:

    Daniel Hengelmann 773-988-7810,

    Kale Realty

    Bought with:

    Elzbieta Zubek

    Chicagoland Brokers Inc.

    Source: MRED as distributed by MLS GRID,MLS#: 12412415MLS Logo

    Facts & features

    Interior

    Bedrooms & bathrooms
    • Bedrooms: 4
    • Bathrooms: 3
    • Full bathrooms: 2
    • 1/2 bathrooms: 1
    Primary bedroom
    • Features: Flooring (Carpet), Window Treatments (Blinds), Bathroom (Full, Double Sink, Whirlpool)
    • Level: Main
    • Area: 176 Square Feet
    • Dimensions: 16X11
    Bedroom 2
    • Features: Flooring (Carpet), Window Treatments (Blinds)
    • Level: Main
    • Area: 144 Square Feet
    • Dimensions: 12X12
    Bedroom 3
    • Features: Flooring (Carpet), Window Treatments (Curtains/Drapes)
    • Level: Main
    • Area: 130 Square Feet
    • Dimensions: 13X10
    Bedroom 4
    • Features: Flooring (Carpet), Window Treatments (Blinds)
    • Level: Basement
    • Area: 117 Square Feet
    • Dimensions: 13X9
    Dining room
    • Features: Flooring (Hardwood), Window Treatments (Blinds)
    • Level: Main
    • Area: 195 Square Feet
    • Dimensions: 15X13
    Family room
    • Features: Flooring (Carpet), Window Treatments (Blinds)
    • Level: Basement
    • Area: 988 Square Feet
    • Dimensions: 38X26
    Kitchen
    • Features: Kitchen (Pantry-Closet, Custom Cabinetry, Granite Counters, Updated Kitchen), Flooring (Hardwood), Window Treatments (Blinds)
    • Level: Main
    • Area: 144 Square Feet
    • Dimensions: 12X12
    Laundry
    • Level: Basement
    • Area: 112 Square Feet
    • Dimensions: 14X8
    Living room
    • Features: Flooring (Hardwood), Window Treatments (Blinds)
    • Level: Main
    • Area: 195 Square Feet
    • Dimensions: 15X13
    Pantry
    • Level: Main
    • Area: 20 Square Feet
    • Dimensions: 5X4
    Walk in closet
    • Features: Flooring (Carpet)
    • Level: Main
    • Area: 25 Square Feet
    • Dimensions: 5X5
    Heating
    • Natural Gas, Forced Air
    Cooling
    • Central Air
    Appliances
    • Included: Range, Microwave, Dishwasher, Refrigerator, High End Refrigerator, Washer, Dryer, Stainless Steel Appliance(s), Gas Cooktop, Gas Oven
    • Laundry: Gas Dryer Hookup, In Unit, Laundry Closet, Sink
    Features
    • Wet Bar, 1st Floor Bedroom, 1st Floor Full Bath, Walk-In Closet(s), Open Floorplan, Granite Counters, Separate Dining Room, Pantry
    • Flooring: Hardwood, Carpet
    • Windows: Window Treatments, Drapes
    • Basement: Finished,Rec/Family Area,Storage Space,Full
    • Attic: Pull Down Stair
    Interior area
    • Total structure area: 2,130
    • Total interior livable area: 2,130 sqft
    • Finished area below ground: 863

    Property

    Parking
    • Total spaces: 2.5
    • Parking features: On Site, Garage Owned, Detached, Garage
    • Garage spaces: 2.5
    Accessibility
    • Accessibility features: No Disability Access
    Features
    • Stories: 1
    • Fencing: Fenced
    Lot
    • Size: 7,500 sqft
    • Dimensions: 60 X 125
    • Features: Garden
    Details
    • Parcel number: 13051190460000
    • Special conditions: None
    • Other equipment: Ceiling Fan(s), Sump Pump

    Construction

    Type & style
    • Home type: SingleFamily
    • Architectural style: Ranch
    • Property subtype: Single Family Residence
    Materials
    • Brick
    Condition
    • New construction: No
    • Major remodel year: 2014

    Utilities & green energy

    • Sewer: Public Sewer
    • Water: Public

    Community & neighborhood

    Location
    • Region: Chicago

    HOA & financial

    HOA
    • Services included: None

    Other

    Other facts
    • Listing terms: Conventional
    • Ownership: Fee Simple

    Price history

    DateEventPrice
    9/22/2025Sold$535,000-1.8%$251/sqft
    Source: MRED as distributed by MLS GRID #12412415 Report a problem
    8/17/2025Contingent$545,000$256/sqft
    Source: MRED as distributed by MLS GRID #12412415 Report a problem
    8/8/2025Price change$545,000-0.9%$256/sqft
    Source: MRED as distributed by MLS GRID #12412415 Report a problem
    7/10/2025Listed for sale$550,000+35.8%$258/sqft
    Source: MRED as distributed by MLS GRID #12412415 Report a problem
    6/2/2014Sold$405,000-5.6%$190/sqft
    Source: MRED as distributed by MLS GRID #08503340 Report a problem
    12/27/2013Price change$429,000-4.7%$201/sqft
    Source: @properties #08503340 Report a problem
    12/14/2013Listed for sale$450,000+109.3%$211/sqft
    Source: @properties #08503340 Report a problem
    3/28/2013Sold$215,000-21.8%$101/sqft
    Source: Public Record Report a problem
    10/9/2010Listing removed$275,000$129/sqft
    Source: NRT Chicago #07647014 Report a problem
    10/4/2010Listed for sale$275,000$129/sqft
    Source: NRT Chicago #07647014 Report a problem

    Public tax history

    YearProperty taxesTax assessment
    2024-- $37,001 -2.9%
    2023$7,338 +2.9%$38,094
    2022$7,132 +2%$38,094
    2021$6,991 +14.6%$38,094 +24.9%
    2020$6,102 -0.3%$30,495 -10%
    2019$6,119 +1.7%$33,884
    2018$6,015 +7.2%$33,884 +15.1%
    2017$5,611 -4.8%$29,439
    2016$5,896 -2.1%$29,439 -10.4%
    2015$6,023 +15.5%$32,868 +16.9%
    2014$5,215 -6.3%$28,108 -8.1%
    2013$5,564 +1.4%$30,595
    2012$5,490 +3.7%$30,595 -6.4%
    2011$5,295 -0.4%$32,677
    2010$5,317 +31.8%$32,677
    2009$4,035 -19.3%$32,677 -23.9%
    2008$5,002 +231.4%$42,925
    2007$1,509 -5.8%$42,925
    2006$1,602 -59.8%$42,925 +31.3%
    2005$3,983 +106.4%$32,695
    2004$1,929 -5.5%$32,695
    2003$2,040 -11.6%$32,695 +31.7%
    2002$2,308 -38.5%$24,830
    2001$3,755 +19.2%$24,830
    2000$3,149 -0.1%$24,830 +27.3%
    1999$3,151 $19,503

    Find assessor info on the county website

    Neighborhood: Norwood Park East

    Nearby schools

    GreatSchools rating
    Schools provided by the listing agent
    • Elementary: Onahan Elementary School
    • Middle: Onahan Elementary School
    • High: Taft High School
    • District: 299

    Source: MRED as distributed by MLS GRID. This data may not be complete. We recommend contacting the local school district to confirm school assignments for this home.

    Get a cash offer in 3 minutes
    Find out how much your home could sell for in as little as 3 minutes with a no-obligation cash offer.
    Estimated market value
    $558,900
    Get a cash offer in 3 minutes
    Find out how much your home could sell for in as little as 3 minutes with a no-obligation cash offer.
    Estimated market value
    $558,900