New rare gem listing. Siting on a corner lot, 6037 S Winnipeg St is not just a home; it's a lifestyle statement. This recently updated ranch-style residence with 5 bedrooms and 4 baths opens its doors to a world of luxury and technology.
Enter into a home where each floor is a universe of its own. The main floor reveals a newly updated kitchen with new granite counters and fresh floors. But it's the walk-out basement that sets this home apart, offering a separate living quarter with its own entrance, kitchen, and en-suite bedrooms (with 5 piece bath set and walk in closet) – a perfect mother-in-law suite.
Step onto the deck and be greeted by a panoramic canvas from the elevated covered deck. Standing on your deck, you get an unobstructed view of Downtown. The downtown Denver city skyline unfolds, creating a breathtaking backdrop. Even catch the fireworks show on New Years Eve.
Looking for a tech haven, a utility room with the latest in home technology. Immerse yourself in a world of efficiency with a commercial-grade tankless water heater, a water softener system, a home humidifier system, modern high end sprinkler system, and an additional mini hot water tank. These systems provide better air quality especially when you sleep, and better water quality when showering without ever losing hot water in the whole house. It's the kind of technology dream homes are made of.
No detail has been spared. New hard wood floors and carpet add a fresh new look, creating spaces as beautiful as they are inviting. As for the bathrooms, indulge in the luxury of smart bidet toilets with warming seats and jetted tubs. It's a sophisticated addition that epitomizes modern living. The basement living room is warmed by a commercial size wood pellet heater creating a cozy feeling even in the winter time.
Schedule a showing today and immerse yourself in a world where elegance, technology, and panoramic views converge. Your dream home in Centennial awaits. See it for yourself!
Sold for $706,990
$706,990
6037 S Winnipeg Street, Aurora, CO 80015
5beds
4,078sqft
Single Family Residence
Built in 2001
7,144 Square Feet Lot
$682,100 Zestimate®
$173/sqft
$3,848 Estimated rent
Home value
$682,100
$648,000 - $716,000
$3,848/mo
Zestimate® history
Owner options
List your home for rent
$3,848/mo
Rent Zestimate®
Find your next renter with Zillow Rental Manager. Plus, with online applications, you can quickly screen prospective tenants – for free.
$3,848/mo
Rent Zestimate®
Refinance and save
$3,655/mo
Est. payment
Refinancing to a lower rate could help reduce your monthly payments and save thousands over the life of the loan.
$3,655/mo
Est. payment
Explore your selling options
Work with a Zillow partner agent
Leverage their expertise and Zillow's premium Showcase listings to get your home seen by more buyers.
Get startedList with your own agent
Get your home in front of millions of buyers by listing it on Zillow.
Learn how to do itSell it yourself
Take full control of how buyers see your home on Zillow by listing For Sale by Owner (FSBO).
List your homeWhat's special
Modern livingSeparate living quarterElevated covered deckNew granite countersUtility roomDowntown denver city skylineWalk in closet
Zillow last checked:
Listing updated:
Listed by:
Mahmoud Dumaidi 303-618-2030 mmdumaidi@yahoo.com,
Resident Realty South Metro
Bought with:
Uri Hoffman, 100065700
Your Castle Real Estate Inc
Source: REcolorado as distributed by MLS GRID,MLS#: 9844950
Facts & features
Interior
Bedrooms & bathrooms
- Bedrooms: 5
- Bathrooms: 4
- Full bathrooms: 3
- 3/4 bathrooms: 1
- Main level bathrooms: 2
- Main level bedrooms: 2
Primary bedroom
- Level: Main
Bedroom
- Description: Main Bedroom In Basement With 5 Piece Bath
- Level: Basement
Bedroom
- Level: Basement
Bedroom
- Level: Basement
Bedroom
- Level: Main
Primary bathroom
- Level: Main
Bathroom
- Level: Main
Bathroom
- Level: Basement
Bathroom
- Level: Basement
Kitchen
- Level: Basement
Kitchen
- Level: Main
Living room
- Level: Main
Living room
- Level: Main
Media room
- Level: Basement
Heating
- Forced Air
Cooling
- Central Air
Appliances
- Included: Dishwasher, Disposal, Humidifier, Microwave, Oven, Refrigerator, Tankless Water Heater, Water Softener
Features
- Audio/Video Controls, Ceiling Fan(s), Five Piece Bath, Granite Counters, High Ceilings, Open Floorplan, Sound System, Walk-In Closet(s)
- Flooring: Carpet, Tile, Wood
- Basement: Bath/Stubbed,Finished,Interior Entry,Walk-Out Access
- Number of fireplaces: 2
- Fireplace features: Basement, Living Room
Interior area
- Total structure area: 4,078
- Total interior livable area: 4,078 sqft
- Finished area above ground: 2,054
- Finished area below ground: 2,024
Property
Parking
- Total spaces: 2
- Parking features: Garage - Attached
- Attached garage spaces: 2
Features
- Levels: One
- Stories: 1
- Has spa: Yes
- Spa features: Heated
- Fencing: Partial
Lot
- Size: 7,144 Square Feet
- Features: Level
Details
- Parcel number: 034028137
- Special conditions: Standard
Construction
Type & style
- Home type: SingleFamily
- Property subtype: Single Family Residence
Materials
- Wood Siding
- Roof: Composition
Condition
- Updated/Remodeled
- Year built: 2001
Utilities & green energy
- Sewer: Public Sewer
- Water: Public
- Utilities for property: Electricity Connected, Internet Access (Wired)
Community & HOA
Community
- Security: Security System, Smart Locks
- Subdivision: Saddle Rock Ridge 3rd Flg
HOA
- Has HOA: Yes
- HOA fee: $360 semi-annually
- HOA name: Saddle Rock Ridge HOA
- HOA phone: 303-369-1800
Location
- Region: Aurora
Financial & listing details
- Price per square foot: $173/sqft
- Tax assessed value: $708,100
- Annual tax amount: $4,022
- Date on market: 2/2/2024
- Listing terms: 1031 Exchange,Cash,Conventional,USDA Loan,VA Loan
- Exclusions: Sellers Personal Property And Tools
- Ownership: Individual
- Electric utility on property: Yes
- Road surface type: Paved
Price history
| Date | Event | Price |
|---|---|---|
| 3/13/2024 | Sold | $706,990-1.7%$173/sqft |
Source:  REcolorado as distributed by MLS GRID #9844950 Report a problem REcolorado as distributed by MLS GRID #9844950 Report a problem | ||
| 2/14/2024 | Pending sale | $718,990$176/sqft |
Source: REcolorado as distributed by MLS GRID #9844950 Report a problem | ||
| 2/11/2024 | Price change | $718,9900%$176/sqft |
Source: REcolorado as distributed by MLS GRID #9844950 Report a problem | ||
| 2/2/2024 | Listed for sale | $719,000+46.4%$176/sqft |
Source: REcolorado as distributed by MLS GRID #9844950 Report a problem | ||
| 1/4/2024 | Sold | $491,000-0.7%$120/sqft |
Source: Public Record Report a problem | ||
| 2/27/2020 | Sold | $494,500+73.5%$121/sqft |
Source: Public Record Report a problem | ||
| 4/29/2014 | Sold | $285,000+9.1%$70/sqft |
Source: Public Record Report a problem | ||
| 4/2/2002 | Sold | $261,270$64/sqft |
Source: Public Record Report a problem | ||
Public tax history
| Year | Property taxes | Tax assessment |
|---|---|---|
| 2025 | $5,312 +11.3% | $44,256 -4.3% |
| 2024 | $4,772 +18.7% | $46,257 -8.3% |
| 2023 | $4,022 -0.7% | $50,427 +44.8% |
| 2022 | $4,052 | $34,826 -2.8% |
| 2021 | -- | $35,829 +10.7% |
| 2020 | $3,693 +5.6% | $32,354 |
| 2019 | $3,496 | -- |
| 2018 | $3,496 +1.5% | $28,699 |
| 2017 | $3,446 | $28,699 +12.1% |
| 2016 | -- | $25,607 |
| 2015 | -- | $25,607 +30.1% |
| 2014 | $3,125 +19.5% | $19,685 +5.4% |
| 2013 | $2,616 | $18,670 |
| 2012 | -- | $18,670 |
| 2011 | $2,566 +3% | $18,670 -9% |
| 2010 | $2,492 -11.7% | $20,510 |
| 2009 | $2,823 | $20,510 -11.6% |
| 2008 | -- | $23,211 |
| 2007 | -- | $23,211 +9.5% |
| 2006 | -- | $21,197 |
| 2005 | -- | $21,197 +73.9% |
| 2002 | $774 +142.2% | $12,190 +379.9% |
| 2001 | $320 | $2,540 |
Find assessor info on the county website
Neighborhood: 80015
Nearby homes
- $495,7003 bd3 ba1.8k sqft6027 S Winnipeg St, Aurora, CO 80015Off Market
- $749,8361 bd1 ba-- sqft7700 S Winnipeg St, Aurora, CO 80015Off Market
- $--2 bd2 ba-- sqft7700 S Winnipeg St #F320A52C6, Aurora, CO 80015Off Market
- $---- bd1 ba623 sqft7700 S Winnipeg St #101, Aurora, CO 80015Off Market
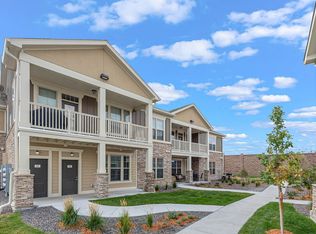
- $---- bd1 ba623 sqft7700 S Winnipeg St #1201, Aurora, CO 80015Off Market
- $--1 bd1 ba816 sqft7700 S Winnipeg St #819, Aurora, CO 80015Off Market
- $--2 bd2 ba1.1k sqft7700 S Winnipeg St #716, Aurora, CO 80015Off Market
- $--2 bd2 ba1.1k sqft7700 S Winnipeg St #618, Aurora, CO 80015Off Market
Nearby schools
GreatSchools rating
- 6/10Canyon Creek Elementary SchoolGrades: PK-5Distance: 0.2 mi
- 4/10Thunder Ridge Middle SchoolGrades: 6-8Distance: 1.3 mi
- 8/10Cherokee Trail High SchoolGrades: 9-12Distance: 2.4 mi
Schools provided by the listing agent
- Elementary: Canyon Creek
- Middle: Thunder Ridge
- High: Cherokee Trail
- District: Cherry Creek 5
Source: REcolorado as distributed by MLS GRID. This data may not be complete. We recommend contacting the local school district to confirm school assignments for this home.
Get a cash offer in 3 minutes
Find out how much your home could sell for in as little as 3 minutes with a no-obligation cash offer.
Estimated market value
$682,100
Get a cash offer in 3 minutes
Find out how much your home could sell for in as little as 3 minutes with a no-obligation cash offer.
Estimated market value
$682,100
- Colorado
- Arapahoe County
- Aurora
- 80015
- 6037 S Winnipeg Street
Nearby cities
Nearby neighborhoods
Nearby zip codes
Other Aurora Topics
