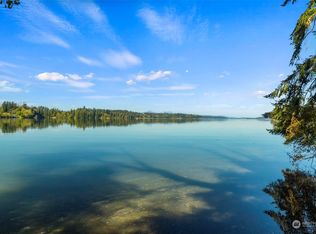
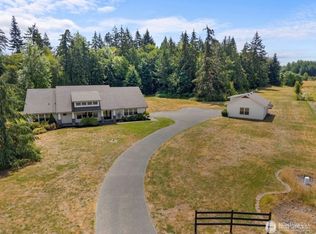
Experience the beauty of Pacific Northwest waterfront living. Nestled on 2.16 of secluded acreage with 202 feet of pristine waterfront, this exceptional 2,872-square-foot residence offers breathtaking views, peaceful surroundings, and the perfect blend of comfort and sophistication. This thoughtfully designed home features 3 spacious bedrooms, a wonderful primary with 5 piece ensuite, 2.5 bathrooms, and expansive living spaces filled with natural light. Large picture windows frame stunning water views, while the open layout w/ expansive kitchen seamlessly connects the main living areas with stunning exposed beams, creating an inviting space for both everyday living and effortless entertaining. Step out to the beautifully maintained yellow cedar deck and take in the views of the Henderson inlet & the protected 100 acres of Meyer's Point. Enjoy this ideally located home while remaining minutes from shopping, dining, schools, and convenient commuter access. Rarely does a property combine acreage, waterfront, privacy, and a beautifully appointed home in such an exceptional setting. Welcome to your Pacific Northwest dream home.
Pending
Listed by: Virgil Adams Real Estate, Inc. • Duncan Pidone
$1,850,000
6037 Swayne Drive NE, Olympia, WA 98516
3beds
2,512sqft
Single Family Residence
Built in 2007
2.16 Acres Lot
$-- Zestimate®
$736/sqft
$-- HOA
What's special
Stunning exposed beamsBreathtaking viewsBeautifully appointed home
- 43 days
- 534
- 44
Zillow last checked:
Listing updated:
Listed by:
Duncan Pidone,
Virgil Adams Real Estate, Inc.
Source: NWMLS as distributed by MLS GRID,MLS#: 2560467
Facts & features
Interior
Bedrooms & bathrooms
- Bedrooms: 3
- Bathrooms: 3
- Full bathrooms: 2
- 1/2 bathrooms: 1
- Main level bathrooms: 3
- Main level bedrooms: 3
Bonus room
- Level: Second
Dining room
- Level: Main
Entry hall
- Level: Main
Heating
- Fireplace, 90%+ High Efficiency, Heat Pump, Recirculation Pump, Electric, Propane
Cooling
- 90%+ High Efficiency
Appliances
- Included: Dishwasher, Microwave, Refrigerator, Stove(s)/Range(s), Washer, Dishwasher(s), Microwave(s), Refrigerator(s), Washer(s), Water Heater: Gas, Water Heater Location: Exterior Closet
Features
- Bath Off Primary, Ceiling Fan(s), Dining Room
- Flooring: Ceramic Tile, Hardwood, Carpet
- Windows: Skylight(s)
- Basement: None
- Number of fireplaces: 1
- Fireplace features: Gas, Main Level: 1, Fireplace
Interior area
- Total structure area: 2,512
- Total interior livable area: 2,512 sqft
Video & virtual tour
Property
Parking
- Total spaces: 5
- Parking features: Attached Garage
- Has attached garage: Yes
- Covered spaces: 2
- Uncovered spaces: 3
Accessibility
- Accessibility features: Accessible Approach with Ramp, Accessible Bath, Accessible Bedroom, Accessible Central Living Area, Accessible Entrance, Accessible Kitchen, Accessible Utility
Features
- Levels: One and One Half
- Stories: 1
- Entry location: Main
- Patio & porch: Bath Off Primary, Ceiling Fan(s), Dining Room, Fireplace, Jetted Tub, Skylight(s), Vaulted Ceiling(s), Walk-In Closet(s), Water Heater, Wired for Generator
- Has spa: Yes
- Spa features: Bath
- Has view: Yes
- View description: Sound, Territorial
- Has water view: Yes
- Water view: Sound
- Waterfront features: High Bank, Saltwater, Sound
- Frontage length: Waterfront Ft: 101
Lot
- Size: 2.16 Acres
- Features: Dead End Street, Drought Resistant Landscape, Paved, Secluded, Cable TV, Deck, High Speed Internet, Hot Tub/Spa, Propane
- Topography: Sloped
- Residential vegetation: Brush, Fruit Trees, Garden Space
Details
- Parcel number: 50900001501
- Zoning: Residential
- Zoning description: Jurisdiction: County
- Special conditions: Standard
- Other equipment: Wired for Generator
Construction
Type & style
- Home type: SingleFamily
- Architectural style: Contemporary,1 1/2 Story
- Property subtype: Single Family Residence
Materials
- Wood Products
- Foundation: Poured Concrete
- Roof: Built-Up,Composition
Condition
- Very Good
- Year built: 2007
- Major remodel year: 2007
Utilities & green energy
- Electric: Company: PSE
- Sewer: Septic Tank, Company: Septic
- Water: Individual Well, Private, Company: Individual Well
- Utilities for property: Comcast, Xfinity
Community & HOA
Community
- Features: CCRs
- Subdivision: Johnson Point
Location
- Region: Olympia
Financial & listing details
- Price per square foot: $736/sqft
- Tax assessed value: $1,566,500
- Annual tax amount: $18,696
- Date on market: 8/7/2026
- Cumulative days on market: 34 days
- Listing terms: Conventional
- Inclusions: Dishwasher(s), Microwave(s), Refrigerator(s), Stove(s)/Range(s), Washer(s)
Estimated market value
Not available
Estimated sales range
Not available
$3,316/mo
Price history
| Date | Event | Price |
|---|---|---|
| 8/18/2026 | Pending sale | $1,850,000$736/sqft |
Source:  NWMLS as distributed by MLS GRID #2560467 Report a problem NWMLS as distributed by MLS GRID #2560467 Report a problem | ||
| 7/28/2026 | Listed for sale | $1,850,000+32.1%$736/sqft |
Source: NWMLS as distributed by MLS GRID #2560467 Report a problem | ||
| 4/6/2020 | Sold | $1,400,000$557/sqft |
Source: Public Record Report a problem | ||
Public tax history
| Year | Property taxes | Tax assessment |
|---|---|---|
| 2024 | $17,223 +3.7% | $1,566,500 -9.3% |
| 2023 | $16,600 +3.3% | $1,727,200 +4.5% |
| 2022 | $16,071 +12.5% | $1,652,500 +34.9% |
| 2021 | $14,280 +21.3% | $1,224,800 +31.2% |
| 2020 | $11,770 +59.5% | $933,800 +20.2% |
| 2019 | $7,379 -14% | $777,000 +18% |
| 2018 | $8,582 +5.2% | $658,400 -6.8% |
| 2017 | $8,161 | $706,350 +10.9% |
| 2016 | $8,161 | $636,950 +5% |
| 2014 | $8,161 | $606,700 +8.4% |
| 2013 | -- | $559,600 |
| 2012 | $7,316 | -- |
| 2011 | -- | -- |
| 2010 | -- | -- |
| 2009 | $7,715 | -- |
| 2008 | -- | -- |
| 2007 | $7,783 | -- |
Find assessor info on the county website
Monthly payment
Est. payment
Payment breakdown
Explore the cost of this home by adjusting the details. Changes won't be saved.Climate risks
Neighborhood: 98516
Nearby schools
Schools provided by the listing agent
- Elementary: South Bay Elem
- Middle: Chinook Mid
- High: North Thurston High
Source: NWMLS as distributed by MLS GRID. This data may not be complete. We recommend contacting the local school district to confirm school assignments for this home.
Similar homes
- $1,695,0003 bd3 ba3.3k sqft4702 Luhr Road NE, Olympia, WA 98516Active
 MLS ID #2518923, Michael Morrison. NWMLS as distributed by MLS GRID
 - $1,325,0003 bd2 ba2.8k sqft7324 Puget Beach Road NE, Olympia, WA 98516Active
 MLS ID #2555697, Lorena Evankovich. NWMLS as distributed by MLS GRID
 - $1,350,0002 bd2 ba2.3k sqftJohnson Point, Olympia, WA 98516Active
 MLS ID #2535087, Jodi Ashline. NWMLS as distributed by MLS GRID
 - $925,0003 bd3 ba2.4k sqft5542 Meadowood Lane NE, Olympia, WA 98506Active
 MLS ID #2557841, Mark Ellis. NWMLS as distributed by MLS GRID
