Skip main navigation
Off market
  • $1,155,200

    6037 Tinley Mill Dr, Haymarket, VA 20169

    3beds
    4,784sqft
    SingleFamily
    Built in 2003
    0.51 Acres Lot
    $1,155,200 Zestimate®
    $241/sqft
    $4,261 Estimated rent

    Home value

    $1,155,200

    $1.10M - $1.21M

    $4,261/mo

    Zestimate® history
    Loading
    Loading...

    Owner options

    List your home for rent

    $4,261/mo

    Rent Zestimate®

    Find your next renter with Zillow Rental Manager. Plus, with online applications, you can quickly screen prospective tenants – for free.

    Learn more

    $4,261/mo

    Rent Zestimate®

    Refinance and save

    $7,297/mo

    Est. payment

    Refinancing to a lower rate could help reduce your monthly payments and save thousands over the life of the loan.

    See today's rates

    $7,297/mo

    Est. payment

    Explore your selling options

    Work with a Zillow partner agent

    Leverage their expertise and Zillow's premium Showcase listings to get your home seen by more buyers.

    Get started

    List with your own agent

    Get your home in front of millions of buyers by listing it on Zillow.

    Learn how to do it

    Sell it yourself

    Take full control of how buyers see your home on Zillow by listing For Sale by Owner (FSBO).

    List your home

    What's special

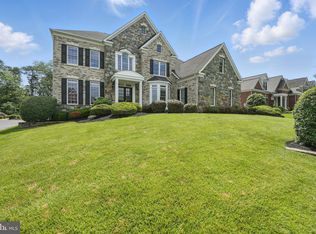
    Main level living at its' best in Piedmont! Beyond meticulous, this Winchester St. Andrews model demonstrates a top notch level of care by the dedicated owners. This home offers a versatile floor plan of almost 6,000 sq feet on two levels, exuding warmth and character of a Tuscan villa with the rich golden tile entry and substantial crown molding. The spacious, sun-filled dining and living rooms are located off the foyer. It is said that the kitchen is the heart of the home, and that is an understatement. From the ever popular island that seats a crowd to the large bay of windows placed to showcase the backyard, this kitchen takes the cake! Architecturally appealing vaulted ceiling and tiled alcove for stove top. The cozy family room is right off the kitchen and boasts a gas fireplace with stone surround and hearth, flanked by palladium windows. The primary suite, with light wood floors and tall transomed windows on three sides, is bright and cheery. Upgraded tile, corner jetted tub, and Venetian plaster walls are highlights of the primary bath, and separate closets with organizers are a plus in this luxurious suite. Two secondary bedrooms, a full bath, powder room and laundry room complete the main level. The lower level is an entertainers dream with a fabulous wet bar and TV area. Two large bedrooms (NTC) full bath, fitness room, and tons of storage comprise the remainder of the 3000 sq. foot basement. Outdoor space is enhanced by a large deck leading directly into the kitchen. The beautiful, private back yard is where you will want to spend your time as the weather warms. Quick access to the middle school, only 8 houses down from the path. So many features make this a move in ready, worry free home: 3 sides brick, roof 2017, furnace 2018, AC 2020 (see documents for full list) If you are searching for main level living in an amenity-filled neighborhood, come tour this lovely Piedmont gem!

    This property is not currently displayed as for sale or rent on Zillow. This may be different from what's on other websites or public sources.

    Facts & features

    Interior

    Bedrooms & bathrooms
    • Bedrooms: 3
    • Bathrooms: 4
    • Full bathrooms: 3
    • 1/2 bathrooms: 1
    Heating
    • Forced air
    Cooling
    • Central
    Features
    • Basement: Finished
    • Has fireplace: Yes
    Interior area
    • Total interior livable area: 4,784 sqft

    Property

    Parking
    • Parking features: Garage - Attached
    Features
    • Exterior features: Other, Brick
    Lot
    • Size: 0.51 Acres
    Details
    • Parcel number: 7398646965

    Construction

    Type & style
    • Home type: SingleFamily
    Condition
    • Year built: 2003

    Community & HOA

    HOA
    • Has HOA: Yes
    • HOA fee: $172 monthly
    Location
    • Region: Haymarket

    Financial & listing details

    • Price per square foot: $241/sqft
    • Tax assessed value: $1,065,700

    Price history

    DateEventPrice
    6/27/2022Sold$960,000+3.8%$201/sqft
    Source: Bright MLS #VAPW2022818 Report a problem
    4/10/2022Pending sale$925,000$193/sqft
    Source: Bright MLS #VAPW2022818 Report a problem
    4/8/2022Listed for sale$925,000+36%$193/sqft
    Source: RE/MAX International #VAPW2022818 Report a problem
    6/29/2007Sold$680,000-4.9%$142/sqft
    Source: Public Record Report a problem
    1/3/2006Sold$715,000+4.4%$149/sqft
    Source: Public Record Report a problem
    8/9/2004Sold$685,000+11.9%$143/sqft
    Source: Public Record Report a problem
    12/19/2003Sold$611,951$128/sqft
    Source: Public Record Report a problem

    Public tax history

    YearProperty taxesTax assessment
    2025-- $1,065,700 +9.8%
    2024$9,655 +5.1%$970,800 +9.9%
    2023$9,190 +1.2%$883,200 +9.1%
    2022$9,080 +4.5%$809,600 +13%
    2021$8,692 +5.3%$716,700 +6.2%
    2020$8,256 +111.1%$674,700 +4.2%
    2019$3,910 -46.8%$647,700 +6.5%
    2018$7,346 -1.8%$608,400 -1.8%
    2017$7,479 -1.2%$619,800 -0.7%
    2016$7,567 +4.2%$624,100 -0.4%
    2015$7,262 $626,400 +6.9%
    2014$7,262 $585,800 +0.7%
    2013-- $581,600 +2%
    2012-- $570,300 +8.8%
    2010-- $524,400 +2.8%
    2009-- $510,300 -20.7%
    2008-- $643,900 -6.3%
    2007-- $687,500 -11.9%
    2006-- $780,700 +18.9%
    2005-- $656,800 +26.4%
    2004-- $519,600
    Find assessor info on the county website

    Neighborhood: 20169

    Nearby schools

    GreatSchools rating
    Get a cash offer in 3 minutes
    Find out how much your home could sell for in as little as 3 minutes with a no-obligation cash offer.
    Estimated market value
    $1,155,200
    Get a cash offer in 3 minutes
    Find out how much your home could sell for in as little as 3 minutes with a no-obligation cash offer.
    Estimated market value
    $1,155,200