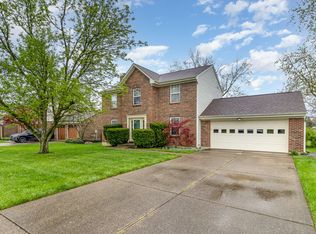
Welcome home! Located in Burlington, this 4 bedroom house is ready for new owners. The freshly painted first floor features a flex room -- perfect to use as an office, sitting room or playroom. There is also a formal dining room which connects to the kitchen. The kitchen has ample counter and cabinet space -- including an island and coffee bar. The light and airy living room has endless natural light thanks to the bay windows and double glass doors. It also has a wood burning fireplace. Upstairs you'll find 4 bedrooms, including a large primary suite. There is no shortage of storage in the full, unfinished basement. Garage is wired & ready for an EV car -- just bring the charger! The backyard is fully fenced in with an impressive privacy fence and has 2 gates, one on each side of the home -- ready for entertainment and enjoyment!
Sold for $330,000
$330,000
6037 Tosha Dr, Burlington, KY 41005
4beds
1,972sqft
Single Family Residence, Residential
Built in 1990
0.43 Acres Lot
$359,900 Zestimate®
$167/sqft
$2,505 Estimated rent
Home value
$359,900
$342,000 - $378,000
$2,505/mo
Zestimate® history
Owner options
List your home for rent
$2,505/mo
Rent Zestimate®
Find your next renter with Zillow Rental Manager. Plus, with online applications, you can quickly screen prospective tenants – for free.
$2,505/mo
Rent Zestimate®
Refinance and save
$2,041/mo
Est. payment
Refinancing to a lower rate could help reduce your monthly payments and save thousands over the life of the loan.
$2,041/mo
Est. payment
Explore your selling options
Work with a Zillow partner agent
Leverage their expertise and Zillow's premium Showcase listings to get your home seen by more buyers.
Get startedList with your own agent
Get your home in front of millions of buyers by listing it on Zillow.
Learn how to do itSell it yourself
Take full control of how buyers see your home on Zillow by listing For Sale by Owner (FSBO).
List your homeWhat's special
Wood burning fireplaceAmple counterImpressive privacy fenceFlex roomCabinet spaceCoffee barBay windows
Zillow last checked:
Listing updated:
Listed by:
Gabrielle Gray 740-877-9735,
Keller Williams Realty Services
Bought with:
Karen Smith, 242437
Diversified Realty Services
Source: NKMLS,MLS#: 622450
Facts & features
Interior
Bedrooms & bathrooms
- Bedrooms: 4
- Bathrooms: 3
- Full bathrooms: 2
- 1/2 bathrooms: 1
Primary bedroom
- Features: Carpet Flooring, Walk-In Closet(s), Bath Adjoins, Cathedral Ceiling(s), Ceiling Fan(s)
- Level: Second
- Area: 249.6
- Dimensions: 19.5 x 12.8
Bedroom 2
- Features: Carpet Flooring, Ceiling Fan(s)
- Level: Second
- Area: 140.8
- Dimensions: 12.8 x 11
Bedroom 3
- Features: Carpet Flooring, Ceiling Fan(s)
- Level: Second
- Area: 110.5
- Dimensions: 13 x 8.5
Bedroom 4
- Features: Carpet Flooring, Ceiling Fan(s)
- Level: Second
- Area: 84.18
- Dimensions: 9.25 x 9.1
Heating
- Forced Air, Electric
Cooling
- Central Air
Appliances
- Included: Dishwasher
- Laundry: In Basement
Features
- Kitchen Island, Walk-In Closet(s), Pantry, Entrance Foyer, Crown Molding, Ceiling Fan(s), Vaulted Ceiling(s)
- Windows: Bay Window(s), Vinyl Frames
- Basement: Full
- Number of fireplaces: 1
- Fireplace features: Wood Burning
Interior area
- Total structure area: 1,972
- Total interior livable area: 1,972 sqft
Property
Parking
- Total spaces: 2
- Parking features: Driveway, Garage, Garage Door Opener, Garage Faces Front
- Garage spaces: 2
- Has uncovered spaces: Yes
Features
- Levels: Two
- Stories: 2
- Fencing: Privacy
Lot
- Size: 0.43 Acres
- Dimensions: 108 x 174
- Features: Corner Lot
Details
- Parcel number: 038.0007035.00
- Zoning description: Residential
Construction
Type & style
- Home type: SingleFamily
- Architectural style: Colonial
- Property subtype: Single Family Residence, Residential
Materials
- Brick, Vinyl Siding
- Foundation: Poured Concrete
- Roof: Shingle
Condition
- Existing Structure
- New construction: No
- Year built: 1990
Utilities & green energy
- Sewer: Public Sewer
- Water: Public
Community & HOA
HOA
- Has HOA: No
Location
- Region: Burlington
Financial & listing details
- Price per square foot: $167/sqft
- Tax assessed value: $219,500
- Annual tax amount: $2,431
- Date on market: 10/14/2025
- Cumulative days on market: 7 days
Price history
| Date | Event | Price |
|---|---|---|
| 6/7/2024 | Sold | $330,000$167/sqft |
Source:  NKMLS #622450 Report a problem NKMLS #622450 Report a problem | ||
| 5/11/2024 | Pending sale | $330,000$167/sqft |
Source: NKMLS #622450 Report a problem | ||
| 5/9/2024 | Price change | $330,000-2.9%$167/sqft |
Source: NKMLS #622450 Report a problem | ||
| 5/2/2024 | Listed for sale | $340,000+142.9%$172/sqft |
Source: NKMLS #622450 Report a problem | ||
| 6/23/2011 | Sold | $140,000-31.2%$71/sqft |
Source: Public Record Report a problem | ||
| 9/30/2010 | Sold | $203,440+20.4%$103/sqft |
Source: Public Record Report a problem | ||
| 6/12/2007 | Sold | $169,000$86/sqft |
Source: Public Record Report a problem | ||
Public tax history
| Year | Property taxes | Tax assessment |
|---|---|---|
| 2024 | $2,431 +21.8% | $219,500 +27.2% |
| 2023 | $1,996 +3.5% | $172,600 |
| 2022 | $1,929 -0.2% | $172,600 |
| 2021 | $1,933 -5.3% | $172,600 |
| 2020 | $2,042 | $172,600 +7.9% |
| 2019 | $2,042 +8.4% | $160,000 |
| 2018 | $1,885 +3.5% | $160,000 |
| 2017 | $1,821 | $160,000 |
| 2015 | $1,821 +2.6% | $160,000 |
| 2013 | $1,774 | $160,000 |
| 2012 | -- | $160,000 -21.4% |
| 2011 | -- | $203,440 +20.4% |
| 2010 | -- | $169,000 |
| 2009 | -- | $169,000 |
Find assessor info on the county website
Neighborhood: 41005
Nearby homes
- $320,0004 bd4 ba1.6k sqft6072 Tosha Dr, Burlington, KY 41005Sold
- $320,0004 bd3 ba-- sqft6041 Tosha Dr, Burlington, KY 41005Sold

- $350,2004 bd3 ba1.8k sqft6045 Tosha Dr, Burlington, KY 41005Off Market

- $477,7003 bd3 ba2k sqft6047 Tosha Dr, Burlington, KY 41005Off Market
- $165,8001 bd1 ba750 sqft3156 Burlington Pike, Burlington, KY 41005Off Market
- $340,2004 bd3 ba1.4k sqft6036 Tosha Dr, Burlington, KY 41005Off Market
- $303,6002 bd3 ba1.4k sqft6040 Tosha Dr, Burlington, KY 41005Off Market
- $304,900-- bd-- ba-- sqft6040 Tosha Dr, Burlington, KY 41005Off Market
Nearby schools
GreatSchools rating
- 7/10Burlington Elementary SchoolGrades: PK-5Distance: 0.6 mi
- 6/10Camp Ernst Middle SchoolGrades: 6-8Distance: 1.7 mi
- 8/10Randall K. Cooper High SchoolGrades: 9-12Distance: 3.9 mi
Schools provided by the listing agent
- Elementary: Burlington Elementary
- Middle: Camp Ernst Middle School
- High: Cooper High School
Source: NKMLS. This data may not be complete. We recommend contacting the local school district to confirm school assignments for this home.
Get a cash offer in 3 minutes
Find out how much your home could sell for in as little as 3 minutes with a no-obligation cash offer.
Estimated market value
$359,900
Get a cash offer in 3 minutes
Find out how much your home could sell for in as little as 3 minutes with a no-obligation cash offer.
Estimated market value
$359,900
- Kentucky
- Boone County
- Burlington
- 41005
- 6037 Tosha Dr
Nearby cities
Nearby zip codes
Other Burlington Topics
