Skip main navigation
Sold for $470,000
  • $470,000

    6037 Trailside Dr, Washington, MI 48094

    3beds
    2,300sqft
    Single Family Residence
    Built in 2006
    6,098 Square Feet Lot
    $475,700 Zestimate®
    $204/sqft
    $2,824 Estimated rent

    Home value

    $475,700

    $452,000 - $504,000

    $2,824/mo

    Zestimate® history
    Loading
    Loading...

    Owner options

    List your home for rent

    $2,824/mo

    Rent Zestimate®

    Find your next renter with Zillow Rental Manager. Plus, with online applications, you can quickly screen prospective tenants – for free.

    Learn more

    $2,824/mo

    Rent Zestimate®

    Refinance and save

    $3,144/mo

    Est. payment

    Refinancing to a lower rate could help reduce your monthly payments and save thousands over the life of the loan.

    See today's rates

    $3,144/mo

    Est. payment

    Explore your selling options

    Work with a Zillow partner agent

    Leverage their expertise and Zillow's premium Showcase listings to get your home seen by more buyers.

    Get started

    List with your own agent

    Get your home in front of millions of buyers by listing it on Zillow.

    Learn how to do it

    Sell it yourself

    Take full control of how buyers see your home on Zillow by listing For Sale by Owner (FSBO).

    List your home

    What's special

    Hardwood floorsWalk-in closetStone counters throughout homeQuartz waterfall countertopHalf bathMarble backsplashDouble oven
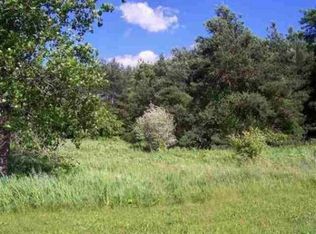
    Don't miss out on this gorgeous home with premium pond views! Kitchen features marble backsplash, S/S appliances, double oven, newer microwave & dishwasher (2020), HWH (2020), hardwood floors, gas fireplace in great room, main floor laundry w/custom built-in storage lockers, luxurious master suite with sitting area, walk-in closet, soaker tub & shower with Euro glass door. Stone counters throughout home. Stunning daylight basement professionally finished features dream entertainment area with bar, quartz waterfall countertop, stacked stone backsplash, speakers in wall and ceiling for sound system, and half bath. Almost entire home was professionally painted recently in a neutral greige color by Sherwin Williams. All bedrooms have extra large closets or walk-ins, 2nd bedroom features beautiful custom built-in window seat for storage & seating. Second bath upstairs with quartz counters. Step outside to large back deck featuring views of quiet, wooded area and built-in gas line for unlimited grilling as well as exterior wiring ready for speakers. Sub has a path that leads directly onto the Macomb Orchard Trail for biking & walks.

    Zillow last checked:

    Listing updated:

    Listed by:

    Kristie Lohmann 248-568-3602,

    RE/MAX First

    Bought with:

    Michele Milam, 6501415080

    Canary Realty

    Source: MiRealSource,MLS#: 50202558MLS LogoOriginating MLS: MiRealSource

    Facts & features

    Interior

    Bedrooms & bathrooms
    • Bedrooms: 3
    • Bathrooms: 4
    • Full bathrooms: 2
    • 1/2 bathrooms: 2
    Rooms
    • Room types: Family Room, Laundry, Great Room, Basement Lavatory, First Flr Lavatory, Master Bedroom, Second Flr Full Bathroom, Breakfast Nook/Room
    Bedroom 1
    • Level: Upper
    • Area: 360
    • Dimensions: 20 x 18
    Bedroom 2
    • Level: Upper
    • Area: 182
    • Dimensions: 14 x 13
    Bedroom 3
    • Level: Upper
    • Area: 110
    • Dimensions: 11 x 10
    Bathroom 1
    • Level: Upper
    • Area: 96
    • Dimensions: 12 x 8
    Bathroom 2
    • Level: Upper
    • Area: 56
    • Dimensions: 8 x 7
    Family room
    • Level: Lower
    • Area: 405
    • Dimensions: 27 x 15
    Great room
    • Level: Entry
    • Area: 247
    • Dimensions: 19 x 13
    Kitchen
    • Level: Entry
    • Area: 99
    • Dimensions: 11 x 9
    Heating
    • Forced Air, Natural Gas
    Cooling
    • Ceiling Fan(s), Central Air
    Appliances
    • Included: Dishwasher, Disposal, Dryer, Microwave, Range/Oven, Refrigerator, Washer, Gas Water Heater
    • Laundry: First Floor Laundry, Entry
    Features
    • Sump Pump, Walk-In Closet(s), Bar
    • Flooring: Ceramic Tile, Hardwood
    • Basement: Daylight,Finished
    • Number of fireplaces: 1
    • Fireplace features: Gas, Great Room
    Interior area
    • Total structure area: 2,481
    • Total interior livable area: 2,300 sqft
    • Finished area above ground: 1,800
    • Finished area below ground: 500

    Property

    Parking
    • Total spaces: 2
    • Parking features: 2 Spaces, Garage, Attached, Electric in Garage, Garage Door Opener
    • Attached garage spaces: 2
    Features
    • Levels: Two
    • Stories: 2
    • Patio & porch: Patio, Porch
    • Exterior features: Lawn Sprinkler, Sidewalks
    • Frontage type: Road
    • Frontage length: 55
    Lot
    • Size: 6,098 Square Feet
    • Dimensions: 55 x 110
    • Features: Subdivision
    Details
    • Parcel number: 240433351003
    • Zoning description: Residential
    • Special conditions: Private

    Construction

    Type & style
    • Home type: SingleFamily
    • Architectural style: Colonial
    • Property subtype: Single Family Residence
    Materials
    • Brick, Wood Siding
    • Foundation: Basement
    Condition
    • Year built: 2006

    Utilities & green energy

    • Sewer: Public Sanitary
    • Water: Public

    Community & HOA

    Community
    • Subdivision: Trailside Condo
    HOA
    • Has HOA: Yes
    • Services included: Snow Removal
    • HOA fee: $100 monthly
    • HOA phone: 248-720-2432
    Location
    • Region: Washington

    Financial & listing details

    • Price per square foot: $204/sqft
    • Tax assessed value: $379,000
    • Annual tax amount: $3,887
    • Date on market: 3/26/2026
    • Cumulative days on market: 5 days
    • Listing agreement: Exclusive Right To Sell
    • Listing terms: Cash,Conventional
    • Road surface type: Paved

    Price history

    DateEventPrice
    4/27/2026Sold$470,000+2.4%$204/sqft
    Source: MiRealSource #50202558 Report a problem
    3/31/2026Pending sale$459,000$200/sqft
    Source: MiRealSource #50202558 Report a problem
    3/26/2026Listed for sale$459,000+43.9%$200/sqft
    Source: MiRealSource #50202558 Report a problem
    6/9/2020Listing removed$319,000$139/sqft
    Source: RE/MAX Suburban, Inc. #50011535 Report a problem
    6/2/2020Listed for sale$319,000$139/sqft
    Source: RE/MAX Suburban, Inc. #50011535 Report a problem
    5/28/2020Pending sale$319,000$139/sqft
    Source: RE/MAX Suburban, Inc. #50011535 Report a problem
    5/16/2020Listed for sale$319,000+127.9%$139/sqft
    Source: RE/MAX Suburban, Inc. #50011535 Report a problem
    11/18/2009Sold$140,000-31.7%$61/sqft
    Source: MiRealSource #543055 Report a problem
    8/10/2009Sold$204,959$89/sqft
    Source: Public Record Report a problem

    Public tax history

    YearProperty taxesTax assessment
    2025$3,774 +3.2%$189,500 +7.8%
    2024$3,658 +8.9%$175,800 +6.2%
    2023$3,358 +2.2%$165,600 +8.1%
    2022$3,285 $153,200 +3.4%
    2021-- $148,100 +12.3%
    2020-- $131,900
    2019$3,014 +5.8%$131,900 +0.5%
    2018$2,848 $131,200 +15.7%
    2017-- $113,400
    2016-- $113,400 +5.7%
    2015-- $107,300 +5.8%
    2013$2,640 $101,400 +14.1%
    2012$2,640 $88,900 +0.8%
    2011-- $88,200 -1.8%
    2010-- $89,800 -12.7%
    2009-- $102,900 -9.3%
    2008$3,215 $113,500 +1.4%
    2007-- $111,900 +347.6%
    2006-- $25,000
    2005-- $25,000
    Find assessor info on the county website

    Neighborhood: 48094

    Nearby schools

    GreatSchools rating
    Schools provided by the listing agent
    • District: Romeo Community Schools

    Source: MiRealSource. This data may not be complete. We recommend contacting the local school district to confirm school assignments for this home.

    Get a cash offer in 3 minutes
    Find out how much your home could sell for in as little as 3 minutes with a no-obligation cash offer.
    Estimated market value
    $475,700
    Get a cash offer in 3 minutes
    Find out how much your home could sell for in as little as 3 minutes with a no-obligation cash offer.
    Estimated market value
    $475,700