Skip main navigation
For sale
  • $499,900

    6037 W 32nd Ct, Kennewick, WA 99338

    3beds
    2,046sqft
    : 
    Loading
    Get pre-qualified
    Single Family Residence
    Built in 2022
    0.25 Acres Lot
    $499,800 Zestimate®
    $244/sqft
    $-- HOA

    What's special

    Upscale finishesShowstopping gourmet kitchenStunning viewsSoaring natural lightThree-car garageWarmth character and styleSpacious primary suite
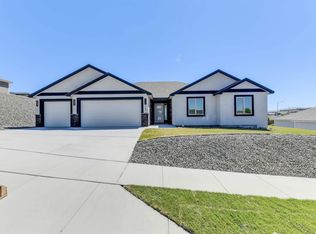
    MLS# 294545 This isn’t just “better than new”… this is the home every 2022 Pro Made Home wishes it could be!Perfectly positioned at the end of a quiet cul-de-sac with stunning views, this immaculate 3 bed, 3 bath, 2,046 sqft home delivers everything buyers hope to find but rarely do. From the moment you walk in, you’ll be greeted by soaring natural light, an open concept design, and upscale finishes that feel straight out of a designer magazine.The showstopping gourmet kitchen features waterfall quartz countertops, 5 burner gas range, abundant workspace, and a layout made for entertaining. The spacious primary suite is truly a retreat, offering room for a sitting area, oversized furniture, and the peaceful escape you’ve been looking for!A three-car garage provides all the storage you’ll ever need, while thoughtful designer details like penny tile in the guest bath and a stunning accent wall in the living room add warmth, character, and style that set this home apart from every cookie cutter new construction.Why wait to build when this one already has the upgrades, the views, the location, and the wow factor? This is the one buyers will remember long after they’ve toured everything else!
    10 days
    |
    250
    |
    21
    |

    Zillow last checked:

    Listing updated:

    Listed by:

    Christina Herman 509-987-4606,

    RE/MAX Northwest REALTORS

    Source: PACMLS,MLS#: 294545MLS Logo

    Loading...

      Facts & features

      Interior

      Bedrooms & bathrooms
      • Bedrooms: 3
      • Bathrooms: 3
      • Full bathrooms: 2
      • 1/2 bathrooms: 1
      Heating
      • Heat Pump
      Cooling
      • Heat Pump, Electric
      Appliances
      • Included: Dishwasher, Microwave, Range/Oven
      Features
      • Raised Ceiling(s), Storage, Ceiling Fan(s)
      • Flooring: Carpet, Vinyl
      • Windows: Double Pane Windows, Windows - Vinyl, Drapes/Curtains/Blinds
      • Basement: None
      • Has fireplace: No
      Interior area
      • Total structure area: 2,046
      • Total interior livable area: 2,046 sqft
      Video & virtual tour

      Property

      Parking
      • Total spaces: 3
      • Parking features: Attached, 3 car
      • Attached garage spaces: 3
      Features
      • Levels: 2 Story
      • Stories: 2
      • Patio & porch: Patio/Covered
      • Exterior features: Lighting
      • Has view: Yes
      Lot
      • Size: 0.25 Acres
      • Features: Located in City Limits, Cul-De-Sac
      Details
      • Parcel number: 116891070000263
      • Zoning description: Residential

      Construction

      Type & style
      • Home type: SingleFamily
      • Property subtype: Single Family Residence
      Materials
      • Concrete Board, Trim - Rock
      • Foundation: Crawl Space
      • Roof: Comp Shingle
      Condition
      • Existing Construction (Not New)
      • New construction: No
      • Year built: 2022

      Utilities & green energy

      • Water: Public
      • Utilities for property: Sewer Connected

      Community & HOA

      Community
      • Subdivision: Southridge
      HOA
      • Has HOA: Yes
      Location
      • Region: Kennewick

      Financial & listing details

      • Price per square foot: $244/sqft
      • Tax assessed value: $566,730
      • Annual tax amount: $4,534
      • Date on market: 7/10/2026
      • Listing terms: Cash,Conventional,FHA,VA Loan
      • Electric utility on property: Yes
      • Road surface type: Paved

        Estimated market value

        $499,800

        $475,000 - $525,000

        $2,772/mo

        Price history

        DateEventPrice
        7/10/2026Listed for sale$499,900-2.5%$244/sqft
        Source: PACMLS #294545 Report a problem
        5/5/2023Listing removed--
        Source: PACMLS #266892 Report a problem
        4/19/2023Price change$512,500-0.5%$250/sqft
        Source: PACMLS #266892 Report a problem
        2/20/2023Listed for sale$515,000-1.9%$252/sqft
        Source: PACMLS #266892 Report a problem
        1/25/2023Listing removed--
        Source: PACMLS #266127 Report a problem
        1/12/2023Listed for sale$525,000+6.1%$257/sqft
        Source: PACMLS #266127 Report a problem
        3/10/2022Sold$494,850$242/sqft
        Source: PACMLS #257386 Report a problem
        2/7/2022Pending sale$494,850$242/sqft
        Source: PACMLS #257386 Report a problem
        11/19/2021Price change$494,850+1.6%$242/sqft
        Source: PACMLS #257386 Report a problem
        10/21/2021Listed for sale$486,850$238/sqft
        Source: PACMLS #257386 Report a problem

        Public tax history

        YearProperty taxesTax assessment
        2024$4,534 +13.9%$566,730 +13.5%
        2023$3,982 +27.4%$499,340 +11.9%
        2022$3,126 $446,210
        Find assessor info on the county website

        Monthly payment

        Est. payment

        Payment breakdown

        Explore the cost of this home by adjusting the details. Changes won't be saved.
        All calculations are estimates and provided by Zillow, Inc. for informational purposes only. Actual amounts may vary.
        HOA fees may include property taxes on listings classified as Co-Ops. Contact the listing agent and/or owner for fee details.
        Mortgage interest rates are dependent on a number of factors, including credit score, down payment, and repayment length. Interest rate data provided by Zillow Group Marketplace, Inc. as of 1/1/1970 from various mortgage lenders with which we have lead or other similar arrangements; the Estimated Payment is an average of those rates.
        See how much you could borrow to make a competitive offer.

        Climate risks

        Neighborhood: 99338

        Getting around

        8 / 100
        Car-Dependent
        24 / 100
        Minimal Transit
        14 / 100
        Somewhat Bikeable

        Nearby schools

        GreatSchools rating

        A local agent can set up tours, give advice and negotiate with sellers.

        A local lender can help you make sure your offer is ready when you are.

        Browse local experts

        Similar homes