Beyond the gates of Signal Hill, at the end of a quiet cul-de-sac, 6037 Verandero Court rises as a masterfully constructed estate; timeless in design, flawless in execution, and extraordinary in setting. Positioned on over an acre with the property line extending to the spring below, this 5,567 square foot residence offers a rare balance of privacy, scale, and natural beauty. Every space is intentionally designed. Four spacious bedroom suites, each with its own ensuite bath, ensure comfort and privacy while multiple dedicated offices, three distinct living areas, and laundry rooms on both floors provide an ease for spacious, streamlined living. At the heart of the home, a grand great room is anchored by a dramatic floor to ceiling stone fireplace. The open concept design flows seamlessly into a chef’s kitchen designed for both everyday living and elegant entertaining. Premium appliances include convection cooking, a full size Silhouette Professional wine refrigerator, Kitchen Aid ice maker, and beautifully crafted custom cabinetry thoughtfully integrated throughout. Expansive, custom windows flood the interiors with natural light boasting from both morning and afternoon sun. The primary suite is a true sanctuary; generous in scale, refined in design, and complete with a spa inspired bath and separate his and hers closets that feel boutique in nature. Outdoors, the grounds unfold as a secluded resort style escape. A sparkling pool and spa anchor the backyard, complemented by a fully equipped outdoor kitchen and bar, along with a dedicated campfire lounge designed for intimate evenings beneath the Texas sky. A four car insulated garage, electric vehicle charger, and magazine worthy craftsmanship throughout speak to the home’s thoughtful construction and enduring quality. 6037 Verandero Court is more than a residence, it is a statement of design, setting, and sophistication within one of the area’s most intimate gated communities.
Active
Price cut: $120K (4/29)
$2,875,000
6037 W Verandero Ct, Austin, TX 78738
4beds
5,567sqft
:
Get pre-qualified$20,620/mo
Single Family Residence
Built in 2020
1.04 Acres Lot
$-- Zestimate®
$516/sqft
$140/mo HOA
What's special
Four car insulated garageMultiple dedicated officesSpa inspired bathOpen concept design
- 134 days |
- 974 |
- 63 |
Zillow last checked:
Listing updated:
Listed by:
Beth Drewett (512) 576-6222,
Compass RE Texas, LLC (512) 575-3644
Source: Unlock MLS,MLS#: 9089560
Facts & features
Interior
Bedrooms & bathrooms
- Bedrooms: 4
- Bathrooms: 6
- Full bathrooms: 4
- 1/2 bathrooms: 2
- Main level bedrooms: 2
Heating
- Central
Cooling
- Central Air
Appliances
- Included: Bar Fridge, Built-In Gas Range, Built-In Oven(s), Built-In Refrigerator, Convection Oven, Dishwasher, Disposal, Ice Maker, Microwave, Double Oven, Range, RNGHD, Wine Refrigerator
Features
- Breakfast Bar, Built-in Features, Ceiling Fan(s), Beamed Ceilings, High Ceilings, Vaulted Ceiling(s), Double Vanity, Entrance Foyer, Interior Steps, Kitchen Island, Multiple Living Areas, Natural Woodwork, Open Floorplan, Pantry, Primary Bedroom on Main, Recessed Lighting, Soaking Tub, Storage, Study/Home Office, Walk-In Closet(s), Wet Bar
- Flooring: No Carpet, Tile, Wood
- Windows: Double Pane Windows
- Number of fireplaces: 2
- Fireplace features: Gas, Living Room, Outside, Stone
Interior area
- Total interior livable area: 5,567 sqft
Video & virtual tour
Property
Parking
- Total spaces: 4
- Parking features: Additional Parking, Attached, Garage, Garage Faces Front, Garage Faces Side, Parking Pad, Private
- Attached garage spaces: 4
Accessibility
- Accessibility features: None
Features
- Levels: Two
- Stories: 2
- Patio & porch: Covered, Patio, Porch, Rear Porch
- Exterior features: Balcony, Barbecue, Gutters Full, No Exterior Steps, Private Yard
- Has private pool: Yes
- Pool features: In Ground, Outdoor Pool, Pool/Spa Combo
- Spa features: Heated, In Ground
- Fencing: Back Yard, Fenced, Full, Wrought Iron
- Has view: Yes
- View description: Creek/Stream, Park/Greenbelt
- Has water view: Yes
- Water view: Creek/Stream
- Waterfront features: None
Lot
- Size: 1.04 Acres
- Features: Back to Park/Greenbelt, Back Yard, Cul-De-Sac, Landscaped, Level, Private, Sprinkler - Automatic, Trees-Large (Over 40 Ft)
Details
- Additional structures: Outdoor Kitchen, Storage
- Parcel number: 01197803110000
- Special conditions: Standard
Construction
Type & style
- Home type: SingleFamily
- Property subtype: Single Family Residence
Materials
- Foundation: Slab
- Roof: Metal
Condition
- Resale
- New construction: No
- Year built: 2020
Details
- Builder name: Sendero
Utilities & green energy
- Sewer: Septic Tank
- Water: Public
- Utilities for property: Electricity Connected, Water Connected
Community & HOA
Community
- Features: Curbs, Gated, Picnic Area, Playground
- Subdivision: Signal Hill Sub
HOA
- Has HOA: Yes
- Services included: Common Area Maintenance
- HOA fee: $140 monthly
- HOA name: Signal Hill Estates HOA
Location
- Region: Austin
Financial & listing details
- Price per square foot: $516/sqft
- Date on market: 3/11/2026
- Listing terms: Cash,Conventional
- Electric utility on property: Yes
Estimated market value
Not available
Estimated sales range
Not available
Not available
Price history
| Date | Event | Price |
|---|---|---|
| 7/10/2026 | Listed for rent | $16,000$3/sqft |
Source: Zillow Rentals Report a problem | ||
| 7/10/2026 | Listing removed | $16,000$3/sqft |
Source: Unlock MLS #6706921 Report a problem | ||
| 7/2/2026 | Listed for rent | $16,000$3/sqft |
Source: Unlock MLS #6706921 Report a problem | ||
| 4/29/2026 | Price change | $2,875,000-4%$516/sqft |
Source:  Unlock MLS #9089560 Report a problem Unlock MLS #9089560 Report a problem | ||
| 3/11/2026 | Listed for sale | $2,995,000$538/sqft |
Source: Unlock MLS #9089560 Report a problem | ||
Public tax history
Tax history is unavailable.
Monthly payment
Est. payment
Payment breakdown
Explore the cost of this home by adjusting the details. Changes won't be saved.Climate risks
Neighborhood: 78738
Nearby schools
GreatSchools rating
- 8/10Bee Cave Elementary SchoolGrades: PK-5Distance: 1.2 mi
- 10/10Bee Cave MiddleGrades: 6-8Distance: 0.6 mi
- 8/10Lake Travis High SchoolGrades: 9-12Distance: 1.9 mi
Schools provided by the listing agent
- Elementary: Bee Cave
- Middle: Bee Cave Middle School
- High: Lake Travis
- District: Lake Travis ISD
Source: Unlock MLS. This data may not be complete. We recommend contacting the local school district to confirm school assignments for this home.
- $3,007,1004 bd6 ba5.5k sqft6037 Verandero Ct, Austin, TX 78738Off Market
- $2,222,1003 bd2 ba4.8k sqft6036 Verandero Ct, Bee Cave, TX 78738Off Market
- $96,928-- bd1 ba1.3k sqft15318 Hamilton Pool Rd, Austin, TX 78738Off Market
- $2,607,6005 bd6 ba5.7k sqft6024 Verandero Ct, Austin, TX 78738Off Market
- $1,754,4005 bd5 ba550 sqft15813 Grumbles Ln, Austin, TX 78738Off Market
- $2,580,8004 bd4 ba4.4k sqft6019 Verandero Ct, Austin, TX 78738Off Market
- $2,486,6005 bd5 ba5.1k sqft15801 Grumbles Ln, Austin, TX 78738Off Market
- $2,428,5004 bd4 ba4.3k sqft6012 Verandero Ct, Austin, TX 78738Off Market
A local agent can set up tours, give advice and negotiate with sellers.
Similar homes
- $2,985,0005 bd5 ba4.3k sqft6316 Caudill Lane, Austin, TX 78738Active
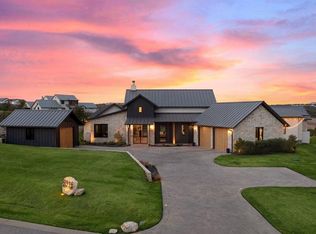
 MLS ID #5460288, Traci Wilson, Engel & Volkers Austin. Unlock MLS
 - $2,699,9995 bd6 ba5.4k sqft16908 Whispering Breeze Dr, Austin, TX 78738Active
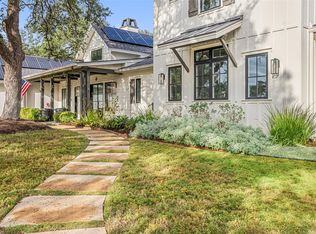 MLS ID #4010300, Jeremy Harris, Christies Intl Real Estate Lone Star. Unlock MLS
 - $2,295,0003 bd3 ba3.7k sqft16409 Shane Landon Ct, Austin, TX 78738Active
 MLS ID #7059936, Julie Stinson, Coldwell Banker Realty. Unlock MLS
 - $2,999,0004 bd4 ba3.9k sqft3210 Lacevine Ln, Austin, TX 78735Active
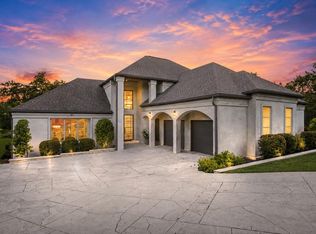 MLS ID #8633073, Crystal Olenbush, AustinRealEstate.com. Unlock MLS
 - $2,395,0005 bd5 ba3.6k sqft4801 Pecan Chase, Austin, TX 78738ActiveMLS ID #2128211, Dara Allen, Christies Intl Real Estate Lone Star. Unlock MLS
- $3,199,0006 bd7 ba5.7k sqft242 Winning Colors, Austin, TX 78737ActiveMLS ID #7309428, Karen Rivera, Compass RE Texas, LLC. Unlock MLS
- $1,600,0005 bd6 ba4.6k sqft215 Lodestone Ln, Lakeway, TX 78738ActiveMLS ID #5462326, Sarah McAloon, Compass RE Texas, LLC. Unlock MLS
- $2,695,0004 bd4 ba4.1k sqft2300 Barton Creek Blvd APT 8, Austin, TX 78735ActiveMLS ID #9168448, Tenchita Marr, Compass RE Texas, LLC. Unlock MLS
- $3,300,0004 bd5 ba5.2k sqft831 Polo Club Dr, Austin, TX 78737ActiveMLS ID #8150060, Steve Mallett, Keller Williams Realty. Unlock MLS
- $2,799,0004 bd4 ba4k sqft5819 Westslope Dr, Austin, TX 78731ActiveMLS ID #2396973, Brande Draper, Christies Intl Real Estate Lone Star. Unlock MLS
- $2,650,0005 bd6 ba5.2k sqft1817 Knights Chance Ln, Spicewood, TX 78669ActiveMLS ID #3607285, Lisa Sexton, Compass RE Texas, LLC. Unlock MLS
- $1,499,9004 bd5 ba3.3k sqft504 Padres Pl, Austin, TX 78738ActiveMLS ID #5128845, Amy Seely, The Seely Group LLC. Unlock MLS
- $2,949,0005 bd6 ba5.6k sqft16118 Clara Van St, Austin, TX 78734ActiveMLS ID #1375271, Viktoriia Jones, Christies Intl Real Estate Lone Star. Unlock MLS
- $2,500,0004 bd6 ba4.7k sqft19204 Secretariat Pl, Spicewood, TX 78669ActiveMLS ID #3238005, Michelle Jones, Compass RE Texas, LLC. Unlock MLS
- $2,675,0004 bd4 ba3.4k sqft4703 Highland Ter, Austin, TX 78731ActiveMLS ID #6886677, Megan Dibartolo, Ivy Residential Group, LLC.. Unlock MLS
- $2,690,0005 bd4 ba4.6k sqft13213 Meridian Park Blvd, Austin, TX 78739ActiveMLS ID #7755023, Hillary Deck, Kuper Sotheby's Int'l Realty. Unlock MLS
- $3,220,0004 bd4 ba3.5k sqft2300 Barton Creek Blvd APT 4, Austin, TX 78735ActiveMLS ID #3705851, Lisa Sexton, Compass RE Texas, LLC. Unlock MLS
- $2,599,0005 bd6 ba4.2k sqft821 S Angel Light Dr, Spicewood, TX 78669ActiveMLS ID #4059900, Michelle Jones, Compass RE Texas, LLC. Unlock MLS
- $2,295,0004 bd6 ba5.5k sqft4001 Tejon Cir, Austin, TX 78734ActiveMLS ID #7557836, Michelle Jones, Compass RE Texas, LLC. Unlock MLS
- $3,349,0004 bd4 ba4.1k sqft2300 Barton Creek Blvd APT 15, Austin, TX 78735ActiveMLS ID #1872930, Taylor Sherwood, eXp Realty, LLC. Unlock MLS
