Step into timeless Mid-Century Modern design in this home; the original model home built in 1955! This unique two-story property features a spacious and open lower-level family room, perfect for entertaining or flexible living.
Enjoy peace of mind with numerous updates: Roof (2018), HVAC (2025), Water Heater (2023), CPVC plumbing, updated electrical panel, windows, and exterior doors. The home also includes a Wi-Fi thermostat, active termite bond with Terminix, shallow well irrigation, and recently replaced septic pump.
The interior offers a neutral color palette, recessed lighting, updated six-panel doors throughout the home, and knockdown ceilings. The kitchen features stainless steel countertops, black granite surfaces, double ovens, and modern cabinetry which is perfect for the home chef. The primary bedroom is spacious with large closets. Outdoor living is a highlight with a fenced and gated backyard, in-ground pool with paver deck, courtyard-style front entry, detached pool storage shed, and additional exterior storage.
This home combines vintage charm with modern updates, offering comfortable, functional living in a well-established neighborhood. Move-in ready and full of character!
Closed
$425,000
6037 WATEREDGE Drive S, Jacksonville, FL 32211
3beds
2,348sqft
Single Family Residence
Built in 1955
8,712 Square Feet Lot
$424,200 Zestimate®
$181/sqft
$2,438 Estimated rent
Home value
$424,200
$399,000 - $454,000
$2,438/mo
Zestimate® history
Owner options
List your home for rent
$2,438/mo
Rent Zestimate®
Find your next renter with Zillow Rental Manager. Plus, with online applications, you can quickly screen prospective tenants – for free.
$2,438/mo
Rent Zestimate®
Refinance and save
$2,947/mo
Est. payment
Refinancing to a lower rate could help reduce your monthly payments and save thousands over the life of the loan.
$2,947/mo
Est. payment
Explore your selling options
Work with a Zillow partner agent
Leverage their expertise and Zillow's premium Showcase listings to get your home seen by more buyers.
Get startedList with your own agent
Get your home in front of millions of buyers by listing it on Zillow.
Learn how to do itSell it yourself
Take full control of how buyers see your home on Zillow by listing For Sale by Owner (FSBO).
List your homeWhat's special
Mid-century modern designCourtyard-style front entryShallow well irrigationBlack granite surfacesUpdated six-panel doorsAdditional exterior storageModern cabinetry
Zillow last checked:
Listing updated:
Listed by:
JOY E WILLIAMS 904-962-0534,
KELLER WILLIAMS REALTY ATLANTIC PARTNERS SOUTHSIDE 904-515-2700
Bought with:
THOMAS EDWARD ALTMAN, 3579397
KELLER WILLIAMS JACKSONVILLE
Source: realMLS,MLS#: 2113767
Facts & features
Interior
Bedrooms & bathrooms
- Bedrooms: 3
- Bathrooms: 3
- Full bathrooms: 2
- 1/2 bathrooms: 1
Primary bedroom
- Area: 174.25 Square Feet
- Dimensions: 15.60 x 11.17
Bedroom 2
- Area: 170.24 Square Feet
- Dimensions: 14.60 x 11.66
Primary bathroom
- Area: 35.65 Square Feet
- Dimensions: 8.61 x 4.14
Bathroom 2
- Area: 31.31 Square Feet
- Dimensions: 4.04 x 7.75
Dining room
- Area: 595.64 Square Feet
- Dimensions: 25.52 x 23.34
Laundry
- Area: 128.99 Square Feet
- Dimensions: 9.93 x 12.99
Utility room
- Area: 74.4 Square Feet
- Dimensions: 8.36 x 8.90
Heating
- Central, Electric
Cooling
- Central Air
Appliances
- Included: Dishwasher, Double Oven, Electric Oven, Electric Range, Refrigerator
Features
- Breakfast Bar, Ceiling Fan(s), Eat-in Kitchen, Entrance Foyer, Open Floorplan, Smart Thermostat, Walk-In Closet(s)
- Flooring: Carpet, Wood
- Number of fireplaces: 1
Interior area
- Total structure area: 2,551
- Total interior livable area: 2,348 sqft
Property
Parking
- Parking features: Off Street
Features
- Levels: Two
- Stories: 2
- Pool features: In Ground
- Fencing: Back Yard,Full
Lot
- Size: 8,712 Square Feet
- Dimensions: 80 x 110
Details
- Parcel number: 1344860000
- Zoning description: Residential
Construction
Type & style
- Home type: SingleFamily
- Property subtype: Single Family Residence
Materials
- Stucco
Condition
- Updated/Remodeled
- New construction: No
- Year built: 1955
Utilities & green energy
- Sewer: Septic Tank
- Water: Public
- Utilities for property: Electricity Connected, Sewer Connected, Water Connected
Community & HOA
Community
- Subdivision: Riviera Terrace
HOA
- Has HOA: No
Location
- Region: Jacksonville
Financial & listing details
- Price per square foot: $181/sqft
- Tax assessed value: $260,866
- Annual tax amount: $1,982
- Date on market: 10/17/2025
- Listing terms: Cash,Conventional,FHA,VA Loan
- Road surface type: Asphalt
Price history
| Date | Event | Price |
|---|---|---|
| 12/8/2025 | Sold | $425,000-1.1%$181/sqft |
Source:  realMLS #2113767 Report a problem realMLS #2113767 Report a problem | ||
| 11/24/2025 | Pending sale | $429,900$183/sqft |
Source: realMLS #2113767 Report a problem | ||
| 10/17/2025 | Listed for sale | $429,900+14.6%$183/sqft |
Source: realMLS #2113767 Report a problem | ||
| 1/9/2024 | Sold | $375,000-0.5%$160/sqft |
Source: realMLS #1254064 Report a problem | ||
| 12/5/2023 | Pending sale | $377,000$161/sqft |
Source: realMLS #1254064 Report a problem | ||
| 11/11/2023 | Price change | $377,000-1.3%$161/sqft |
Source: realMLS #1254064 Report a problem | ||
| 10/23/2023 | Listed for sale | $382,000+128.7%$163/sqft |
Source: realMLS #1254064 Report a problem | ||
| 11/24/2003 | Sold | $167,000+89.8%$71/sqft |
Source: Public Record Report a problem | ||
| 6/5/1998 | Sold | $88,000$37/sqft |
Source: Public Record Report a problem | ||
Public tax history
| Year | Property taxes | Tax assessment |
|---|---|---|
| 2024 | $1,982 +3.3% | $140,235 +3% |
| 2023 | $1,920 +9.8% | $136,151 +3% |
| 2022 | $1,749 +1.2% | $132,186 +3% |
| 2021 | $1,728 +1.2% | $128,336 +1.4% |
| 2020 | $1,708 +1.5% | $126,565 +2.3% |
| 2019 | $1,683 +1.6% | $123,720 +1.9% |
| 2018 | $1,656 | $121,414 +2.1% |
| 2017 | $1,656 +1.6% | $118,917 +2.1% |
| 2016 | $1,630 +0.9% | $116,472 +0.7% |
| 2015 | $1,616 -0.9% | $115,663 +0.8% |
| 2014 | $1,630 | $114,746 +1.5% |
| 2013 | -- | $113,051 -6.7% |
| 2012 | -- | $121,122 -4.1% |
| 2011 | -- | $126,269 -4.6% |
| 2010 | -- | $132,299 -17% |
| 2009 | -- | $159,432 -1.3% |
| 2006 | -- | $161,527 +3% |
| 2005 | $2,449 | $156,822 +4% |
| 2004 | -- | $150,722 +73.4% |
| 2003 | $1,201 | $86,943 +1.8% |
| 2002 | -- | $85,434 +1.3% |
| 2001 | -- | $84,325 -1.4% |
| 2000 | -- | $85,487 +1.2% |
| 1999 | -- | $84,487 |
Find assessor info on the county website
Neighborhood: Oak Haven
Nearby homes
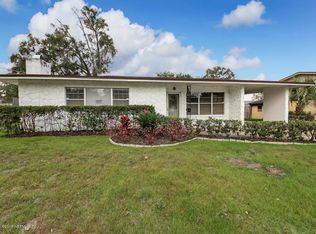
- $306,8003 bd2 ba1.6k sqft6029 Wateredge Dr S, Jacksonville, FL 32211Off Market
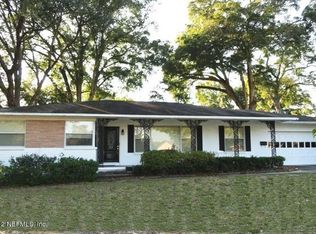
- $251,9002 bd2 ba1.5k sqft232 Wateredge Dr N, Jacksonville, FL 32211Off Market
- $260,8003 bd2 ba1.5k sqft246 Wateredge Dr N, Jacksonville, FL 32211Off Market
- $272,6003 bd2 ba1.4k sqft6032 Wateredge Ln, Jacksonville, FL 32211Off Market
- $277,7003 bd2 ba1.4k sqft6032 Wateredge Dr S, Jacksonville, FL 32211Off Market
- $246,9003 bd2 ba1.3k sqft6021 Wateredge Dr S, Jacksonville, FL 32211Off Market
- $237,8002 bd2 ba1.7k sqft6038 Wateredge Dr S, Jacksonville, FL 32211Off Market
- $396,0003 bd2 ba2k sqft6020 Wateredge Ln, Jacksonville, FL 32211Off Market
Nearby schools
GreatSchools rating
- 3/10Love Grove Elementary SchoolGrades: PK-5Distance: 1.3 mi
- 3/10Arlington Middle SchoolGrades: 6-8Distance: 2.2 mi
- 2/10Englewood High SchoolGrades: 9-12Distance: 3 mi
Schools provided by the listing agent
- Elementary: Love Grove
- Middle: Arlington
- High: Englewood
Source: realMLS. This data may not be complete. We recommend contacting the local school district to confirm school assignments for this home.
Get a cash offer in 3 minutes
Find out how much your home could sell for in as little as 3 minutes with a no-obligation cash offer.
Estimated market value
$424,200
Get a cash offer in 3 minutes
Find out how much your home could sell for in as little as 3 minutes with a no-obligation cash offer.
Estimated market value
$424,200
- Florida
- Duval County
- Jacksonville
- 32211
- Oak Haven
- 6037 WATEREDGE Drive S
Nearby cities
Nearby neighborhoods
Nearby zip codes
Other Jacksonville Topics
