Enjoy nature at its very best in Burke Centre! This pristine 3-level colonial boasts 3 large bedrooms, 2.Full Baths and 2 Half-Baths, a finished lower level, a wealth of modern amenities on a picture perfect lot. The family room opens to a deck overlooking the gorgeous fully fenced yard. An outdoor lovers paradise, it is just steps from 2 ponds, walking trails, metro-bus stop, VRE, schools, shopping. The clubhouse, pool and tennis courts are a short 2 minute walk from your front door! Nestled in its own enclave of the esteemed Burke community, this meticulously maintained residence epitomizes comfort and sophistication. this home offers the perfect blend of suburban tranquility and urban convenience. As you step inside, you're greeted by a stylish interior adorned with hardwood floors on the main and first lower levels, creating a warm and inviting ambiance. The kitchen is a chef's delight, featuring stainless steel appliances, elegant granite counters, and custom cabinets . \! The spacious living room and family room provide ample space for relaxation and entertainment, with the latter boasting a cozy wood-burning fireplace and convenient access to the backyard area. The fenced backyard offers privacy and tranquility, Downstairs, the lower level offers versatile living options, with a den that can easily be transformed into a playroom, home office, or guest suite. A spacious utility area provides ample storage space, complete with shelving and a bonus fridge. Schedule your private tour today and experience the epitome of suburban luxury!
Sold for $775,000
$775,000
6037 Wilmington Dr, Burke, VA 22015
3beds
2,572sqft
Single Family Residence
Built in 1979
8,506 Square Feet Lot
$811,500 Zestimate®
$301/sqft
$4,028 Estimated rent
Home value
$811,500
$771,000 - $852,000
$4,028/mo
Zestimate® history
Owner options
List your home for rent
$4,028/mo
Rent Zestimate®
Find your next renter with Zillow Rental Manager. Plus, with online applications, you can quickly screen prospective tenants – for free.
$4,028/mo
Rent Zestimate®
Refinance and save
$5,050/mo
Est. payment
Refinancing to a lower rate could help reduce your monthly payments and save thousands over the life of the loan.
$5,050/mo
Est. payment
Explore your selling options
Work with a Zillow partner agent
Leverage their expertise and Zillow's premium Showcase listings to get your home seen by more buyers.
Get startedList with your own agent
Get your home in front of millions of buyers by listing it on Zillow.
Learn how to do itSell it yourself
Take full control of how buyers see your home on Zillow by listing For Sale by Owner (FSBO).
List your homeWhat's special
Zillow last checked:
Listing updated:
Listed by:
Bob DILLARD 703-216-2712,
Real Broker, LLC,
Listing Team: One Harbor Homes, Co-Listing Agent: Katherine Perry Thornton 703-395-9270,
Real Broker, LLC
Bought with:
Bob DILLARD, 0225201108
Real Broker, LLC
Source: Bright MLS,MLS#: VAFX2203432
Facts & features
Interior
Bedrooms & bathrooms
- Bedrooms: 3
- Bathrooms: 4
- Full bathrooms: 2
- 1/2 bathrooms: 2
- Main level bathrooms: 1
Rooms
- Room types: Living Room, Dining Room, Primary Bedroom, Bedroom 2, Bedroom 3, Kitchen, Family Room, Laundry, Office, Storage Room, Utility Room, Bathroom 2, Primary Bathroom, Half Bath
Basement
- Description: Percent Finished: 90.0
- Area: 883
Heating
- Heat Pump, Electric
Cooling
- Central Air, Electric
Appliances
- Included: Microwave, Cooktop, Down Draft, Dishwasher, Disposal, Dryer, Exhaust Fan, Freezer, Ice Maker, Double Oven, Oven, Refrigerator, Washer, Humidifier, Electric Water Heater
- Laundry: In Basement, Lower Level, Laundry Room
Features
- Attic, Bathroom - Walk-In Shower, Built-in Features, Ceiling Fan(s), Combination Kitchen/Living, Crown Molding, Breakfast Area, Dining Area, Family Room Off Kitchen, Floor Plan - Traditional, Eat-in Kitchen, Kitchen Island, Kitchen - Table Space, Primary Bath(s), Pantry, Walk-In Closet(s), Upgraded Countertops, Dry Wall
- Flooring: Wood
- Basement: Connecting Stairway,Interior Entry,Finished,Windows
- Number of fireplaces: 1
- Fireplace features: Brick, Mantel(s), Screen, Wood Burning
Interior area
- Total structure area: 2,572
- Total interior livable area: 2,572 sqft
- Finished area above ground: 1,689
- Finished area below ground: 883
Property
Parking
- Total spaces: 3
- Parking features: Garage Faces Front, Inside Entrance, Garage Door Opener, Asphalt, Attached, Driveway, Off Street
- Attached garage spaces: 1
- Uncovered spaces: 2
Accessibility
- Accessibility features: None
Features
- Levels: Three
- Stories: 3
- Exterior features: Rain Gutters
- Pool features: Community
- Fencing: Full,Wood
- Has view: Yes
- View description: Pond, Trees/Woods
- Has water view: Yes
- Water view: Pond
Lot
- Size: 8,506 Square Feet
- Features: Front Yard, Rear Yard
Details
- Additional structures: Above Grade, Below Grade
- Parcel number: 0783 11 0063
- Zoning: 370
- Special conditions: Standard
Construction
Type & style
- Home type: SingleFamily
- Architectural style: Colonial
- Property subtype: Single Family Residence
Materials
- Brick, Block, Shingle Siding, Vinyl Siding
- Foundation: Block
- Roof: Asphalt
Condition
- Very Good
- New construction: No
- Year built: 1979
Utilities & green energy
- Sewer: Public Septic, Public Sewer
- Water: Community
- Utilities for property: Electricity Available, Water Available, Sewer Available, Cable Available
Community & HOA
Community
- Subdivision: Burke Centre
HOA
- Has HOA: Yes
- Amenities included: Water/Lake Privileges, Volleyball Courts, Tot Lots/Playground, Tennis Court(s), Basketball Court, Bike Trail, Common Grounds, Community Center, Jogging Path, Lake
- HOA fee: $244 quarterly
- HOA name: BURKE CONSERVANCY
Location
- Region: Burke
Financial & listing details
- Price per square foot: $301/sqft
- Tax assessed value: $604,100
- Annual tax amount: $6,999
- Date on market: 10/4/2024
- Listing agreement: Exclusive Right To Sell
- Ownership: Fee Simple
Price history
| Date | Event | Price |
|---|---|---|
| 11/8/2024 | Sold | $775,000$301/sqft |
Source:  Bright MLS #VAFX2203432 Report a problem Bright MLS #VAFX2203432 Report a problem | ||
| 10/9/2024 | Contingent | $775,000$301/sqft |
Source: Bright MLS #VAFX2203432 Report a problem | ||
| 10/4/2024 | Listed for sale | $775,000+55%$301/sqft |
Source: Bright MLS #VAFX2203432 Report a problem | ||
| 1/1/2015 | Sold | $500,000$194/sqft |
Source:  Long & Foster Broker Feed #VAFX113368_100 Report a problem Long & Foster Broker Feed #VAFX113368_100 Report a problem | ||
| 6/1/2007 | Sold | $500,000$194/sqft |
Source: Public Record Report a problem | ||
Public tax history
| Year | Property taxes | Tax assessment |
|---|---|---|
| 2025 | $8,364 +19.5% | $723,530 +19.8% |
| 2024 | $6,999 -8.6% | $604,100 -11% |
| 2023 | $7,656 +5.7% | $678,420 +7.1% |
| 2022 | $7,244 | $633,470 +12.1% |
| 2021 | -- | $565,200 +1.5% |
| 2020 | $6,592 +5.5% | $557,010 +5.5% |
| 2019 | $6,246 +1.1% | $527,740 +1.1% |
| 2018 | $6,178 +1.9% | $521,990 |
| 2017 | $6,060 +6.3% | $521,990 +6.1% |
| 2016 | $5,700 +3.8% | $491,980 |
| 2015 | $5,491 +2.7% | $491,980 +2.4% |
| 2014 | $5,348 | $480,250 +7.3% |
| 2013 | -- | $447,530 +5.9% |
| 2012 | -- | $422,780 |
| 2011 | -- | $422,780 +9.2% |
| 2010 | -- | $387,180 |
| 2009 | -- | $387,180 -25.3% |
| 2008 | -- | $518,510 +4.4% |
| 2007 | -- | $496,800 +58.9% |
| 2003 | -- | $312,660 +14% |
| 2002 | -- | $274,265 +20% |
| 2001 | -- | $228,555 |
Find assessor info on the county website
Neighborhood: 22015
Nearby homes
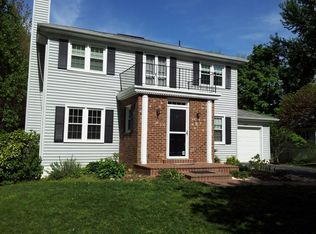
- $10,0003 bd3 ba2.1k sqft6035 Wilmington Dr, Burke, VA 22015Sold
- $748,4003 bd2 ba1.7k sqft6039 Wilmington Dr, Burke, VA 22015Off Market
- $825,7003 bd4 ba1.7k sqft6112 Windward Dr, Burke, VA 22015Off Market

- $774,6003 bd3 ba2.2k sqft6116 Windward Dr, Burke, VA 22015Off Market
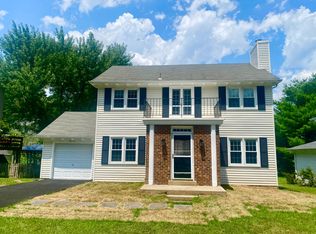
- $783,2003 bd4 ba1.7k sqft6033 Wilmington Dr, Burke, VA 22015Off Market
- $813,1003 bd4 ba2.6k sqft6118 Windward Dr, Burke, VA 22015Off Market
- $825,4003 bd4 ba2.3k sqft6114 Windward Dr, Burke, VA 22015Off Market
- $775,0003 bd3 ba2.1k sqft6120 Windward Dr, Burke, VA 22015Sold
Nearby schools
GreatSchools rating
- 9/10Terra Centre Elementary SchoolGrades: PK-6Distance: 0.6 mi
- 8/10Robinson SecondaryGrades: 7-12Distance: 2.4 mi
Schools provided by the listing agent
- Elementary: Terra Centre
- Middle: Robinson Secondary School
- High: Robinson Secondary School
- District: Fairfax County Public Schools
Source: Bright MLS. This data may not be complete. We recommend contacting the local school district to confirm school assignments for this home.
Get a cash offer in 3 minutes
Find out how much your home could sell for in as little as 3 minutes with a no-obligation cash offer.
Estimated market value
$811,500
Get a cash offer in 3 minutes
Find out how much your home could sell for in as little as 3 minutes with a no-obligation cash offer.
Estimated market value
$811,500
- Virginia
- Fairfax County
- Burke
- 22015
- 6037 Wilmington Dr
Nearby cities
Nearby zip codes
Other Burke Topics
