Skip main navigation
Sold for $1,124,000
  • $1,124,000

    6037 Winding Lake Drive, Jupiter, FL 33458

    4beds
    2,766sqft
    Single Family Residence
    Built in 1988
    8,712 Square Feet Lot
    $1,197,700 Zestimate®
    $406/sqft
    $6,769 Estimated rent

    Home value

    $1,197,700

    $1.10M - $1.32M

    $6,769/mo

    Zestimate® history
    Loading
    Loading...

    Owner options

    List your home for rent

    $6,769/mo

    Rent Zestimate®

    Find your next renter with Zillow Rental Manager. Plus, with online applications, you can quickly screen prospective tenants – for free.

    Learn more

    $6,769/mo

    Rent Zestimate®

    Refinance and save

    $7,665/mo

    Est. payment

    Refinancing to a lower rate could help reduce your monthly payments and save thousands over the life of the loan.

    See today's rates

    $7,665/mo

    Est. payment

    Explore your selling options

    Work with a Zillow partner agent

    Leverage their expertise and Zillow's premium Showcase listings to get your home seen by more buyers.

    Get started

    List with your own agent

    Get your home in front of millions of buyers by listing it on Zillow.

    Learn how to do it

    Sell it yourself

    Take full control of how buyers see your home on Zillow by listing For Sale by Owner (FSBO).

    List your home

    What's special

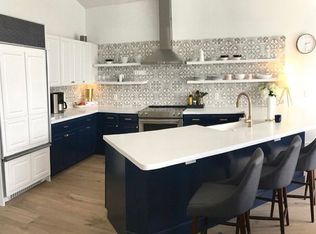
    Welcome to your dream home in the highly sought-after community of The Shores! This stunning 4-bedroom residence, complete with a versatile den, offers over 2,700 square feet of elegantly designed living space—one of the largest floor plans in the community. Step inside to discover a welcoming open-concept layout that seamlessly blends function and elegance. Natural light pours into the spacious living areas, accentuated by the quality finishes and thoughtful design throughout. Plantation shutters add a touch of sophistication and allow you to control the ambiance and privacy in every room. Hurricane impact windows provide added peace of mind and safety, protecting your home while enhancing its energy efficiency. The den offers a flexible space ideal for a home office, playroom, or cozy retreat. The heart of the home is the expansive kitchen, featuring modern appliances, generous counter space, and an inviting breakfast nook. The family room opens up to a picturesque outdoor area, making it perfect for both everyday living and entertaining. Bask in the serene beauty of breathtaking lake views from the comfort of your own home. The outdoor space is a true oasis, complete with a sparkling swimming pool that invites relaxation and fun. Host unforgettable gatherings with family and friends or simply unwind while taking in the tranquil surroundings. Located in The Shores, you'll enjoy the benefits of a desirable community with tree-lined streets and beautiful walking paths. With low HOA fees, this community provides both a peaceful environment and excellent value. Don't miss your chance to own this exquisite home, where every detail including elegant plantation shutters and hurricane impact windows is designed for luxurious living and effortless entertaining. Experience the perfect blend of elegance, space, and stunning views.

    Zillow last checked:

    Listing updated:

    Listed by:

    Brian Martin 561-507-1024,

    KW Reserve

    Bought with:

    Tiffany Cava, 3347356

    Logan Realty Inc

    Tiffany Cava, 3347356

    Logan Realty Inc

    Source: BeachesMLS,MLS#: R11016340MLS LogoOriginating MLS: BeachesMLS

    Facts & features

    Interior

    Bedrooms & bathrooms
    • Bedrooms: 4
    • Bathrooms: 3
    • Full bathrooms: 2
    • 1/2 bathrooms: 1
    • Main level bathrooms: 3
    • Main level bedrooms: 4
    Primary bedroom
    • Level: Main
    • Area: 214.5
    • Dimensions: 16.5 X 13
    Bedroom 2
    • Level: Main
    • Area: 165
    • Dimensions: 11 X 15
    Bedroom 3
    • Level: Main
    • Area: 121
    • Dimensions: 11 X 11
    Bedroom 4
    • Level: Main
    • Area: 132
    • Dimensions: 11 X 12
    Dining room
    • Level: Main
    • Area: 175
    • Dimensions: 14 X 12.5
    Family room
    • Level: Main
    • Area: 370.31
    • Dimensions: 19.75 X 18.75
    Kitchen
    • Level: Main
    • Area: 180
    • Dimensions: 15 X 12
    Living room
    • Level: Main
    • Area: 201
    • Dimensions: 16.75 X 12
    Other
    • Description: Breakfast Nook
    • Level: Main
    • Area: 114.56
    • Dimensions: 11.75 X 9.75
    Heating
    • Central, Zoned
    Cooling
    • Central Air, Ceiling Fan(s), Zoned
    Appliances
    • Included: Dryer, Dishwasher, Electric Range, Electric Water Heater, Microwave, Refrigerator, Washer
    • Laundry: Inside
    Features
    • Breakfast Area, Dining Area, Separate/Formal Dining Room, Dual Sinks, Main Level Primary, Sitting Area in Primary, Tub Shower
    • Flooring: Vinyl
    • Windows: Plantation Shutters, Storm Window(s)
    • Has fireplace: Yes
    Interior area
    • Total structure area: 3,516
    • Total interior livable area: 2,766 sqft

    Property

    Parking
    • Total spaces: 2
    • Parking features: Attached, Garage, Garage Door Opener
    • Attached garage spaces: 2
    Features
    • Levels: One
    • Stories: 1
    • Exterior features: Outdoor Living Area
    • Has private pool: Yes
    • Pool features: Gunite, Heated, In Ground, Screen Enclosure, Salt Water
    • Has spa: Yes
    • Spa features: Gunite, Heated, In Ground
    • Has view: Yes
    • View description: Lake
    • Has water view: Yes
    • Water view: Lake
    Lot
    • Size: 8,712 Square Feet
    • Features: Fruit Trees, Sprinklers Automatic, Sprinkler System, < 1/4 Acre
    Details
    • Parcel number: 30424027100005330
    • Zoning: R1-A(c

    Construction

    Type & style
    • Home type: SingleFamily
    • Architectural style: Ranch
    • Property subtype: Single Family Residence
    Materials
    • Block
    • Roof: Concrete,Tile
    Condition
    • Resale
    • New construction: No
    • Year built: 1988
    Details
    • Builder model: The Woodbridge

    Utilities & green energy

    • Electric: 3 Phase
    • Sewer: Public Sewer
    • Water: Public
    • Utilities for property: Cable Available, Sewer Available, Water Available

    Community & HOA

    Community
    • Features: Home Owners Association
    • Security: Smoke Detector(s)
    • Subdivision: SHORES 5
    HOA
    • Has HOA: Yes
    • Amenities included: Playground, Park, Sidewalks, Trail(s)
    • Services included: Common Areas
    • HOA fee: $100 monthly
    • HOA phone: 561-763-0086
    Location
    • Region: Jupiter

    Financial & listing details

    • Price per square foot: $406/sqft
    • Tax assessed value: $920,252
    • Annual tax amount: $10,092
    • Date on market: 9/12/2024
    • Cumulative days on market: 5 days
    • Listing terms: Cash,Conventional,VA Loan

    Price history

    DateEventPrice
    10/22/2024Sold$1,124,000$406/sqft
    Source: BeachesMLS #R11016340 Report a problem
    8/30/2024Listed for sale$1,124,000+80.7%$406/sqft
    Source: BeachesMLS #RX-11016340 Report a problem
    5/11/2020Sold$622,000-0.5%$225/sqft
    Source: BeachesMLS #R10611938 Report a problem
    3/24/2020Listed for sale$625,000+70%$226/sqft
    Source: RE/MAX Properties #RX-10611938 Report a problem
    6/30/2011Sold$367,631-3%$133/sqft
    Source: Public Record Report a problem
    6/21/2011Price change$379,000-0.2%$137/sqft
    Source: Vflyer Homes Report a problem
    5/17/2011Price change$379,900+0.2%$137/sqft
    Source: Safe Harbour Realty of Jupiter. LLC. #R3122191 Report a problem
    5/7/2011Price change$379,000-0.2%$137/sqft
    Source: Vflyer Homes Report a problem
    11/6/2010Pending sale$379,900$137/sqft
    Source: Safe Harbour Realty of Jupiter. LLC. #R3122191 Report a problem
    10/3/2010Price change$379,900-2.3%$137/sqft
    Source: Safe Harbour Realty of Jupiter. LLC. #R3122191 Report a problem
    8/21/2010Price change$389,000-9.3%$141/sqft
    Source: Safe Harbour Realty of Jupiter. LLC. #R3122191 Report a problem
    7/6/2010Listed for sale$429,000$155/sqft
    Source: Keller Williams Realty of Jupiter / Tequesta / Hobe Sound #R3122191 Report a problem

    Public tax history

    YearProperty taxesTax assessment
    2025$15,779 +53.8%$920,252 +52.9%
    2024$10,260 +1.7%$601,999 +3%
    2023$10,092 +0.1%$584,465 +3%
    2022$10,085 +2.2%$567,442 +3%
    2021$9,865 +44.3%$550,915 +44%
    2020$6,837 +1.1%$382,612 +2.3%
    2019$6,764 $374,010 +1.9%
    2018$6,764 +5.5%$367,036 +2.1%
    2017$6,414 +0%$359,487 +2.1%
    2016$6,412 -2.3%$352,093 +0.7%
    2015$6,562 -1.3%$349,645 +0.8%
    2014$6,646 -3.7%$346,870 +8.8%
    2013$6,899 +6.5%$318,810 +8.6%
    2012$6,478 +19.6%$293,487 +5.6%
    2011$5,417 +0.7%$277,807 +1.5%
    2010$5,379 -0.9%$273,701 -5%
    2009$5,429 +5.9%$287,988 +0.1%
    2008$5,129 +2.7%$287,700 +3%
    2007$4,996 -6.4%$279,320 +2.5%
    2006$5,336 $272,507 +3%
    2005-- $264,570 +3%
    2004$1,575 +107.6%$256,864 +6.2%
    2003$759 -83.8%$241,780 +14%
    2002$4,674 +0.4%$212,031 +1.6%
    2001$4,655 +3.9%$208,692 +3%
    2000$4,480 +23.9%$202,614 -3.2%
    1999$3,615 $209,221
    Find assessor info on the county website

    Neighborhood: Shores

    Nearby schools

    GreatSchools rating
    Get a cash offer in 3 minutes
    Find out how much your home could sell for in as little as 3 minutes with a no-obligation cash offer.
    Estimated market value
    $1,197,700
    Get a cash offer in 3 minutes
    Find out how much your home could sell for in as little as 3 minutes with a no-obligation cash offer.
    Estimated market value
    $1,197,700