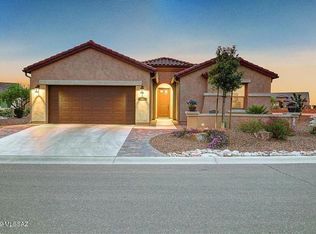
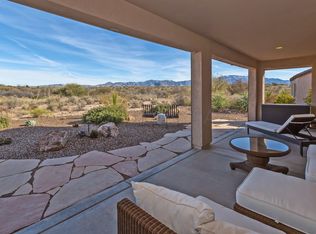
Welcome to luxury resort living at its absolute finest in the premier active adult master plan of SaddleBrooke Ranch! Built in 2014, this beautifully maintained 2BD/2.5BA (1,869 sqft) single-story residence, being sold furnished, perfectly balances casual elegance with everyday functionality, offering a modern desert escape surrounded by manicured high-desert beauty. From the moment you arrive, the home greets you with welcoming desert curb appeal and pristine low-maintenance plantings. Step inside to discover a bright and open great room footprint characterized by high ceilings, ceramic tile flooring, and clean architectural lines that maximize every square inch. Large picture windows draw in an abundance of natural Arizona sunlight, keeping the entire home feeling airy, open, and instantly inviting. The heart of the home is a thoughtfully configured central kitchen featuring a spacious social island, premium countertops, and a seamless flow into the primary living spaces, making it the ultimate hub for weekend hosting or quiet, peaceful evenings. The split-bedroom floor plan is designed for ultimate privacy and daily convenience, offering an expansive primary suite that serves as your private wing. Complete with a generous layout, a massive walk-in closet, and a spa-like private bath, it is the perfect sanctuary to unwind at the end of a long day. The guest accommodations and versatile flex spaces ensure that a dedicated home office, a tech center, or space for visiting family is easily accommodated. Outdoor living is a true delight in the private rear yard. Step out onto the deep covered patio to experience a low-maintenance, professionally drip-irrigated sanctuary, providing an ideal private backdrop for enjoying Southern Arizona's famous colorful evening sunsets or stargazing under Arizona's clear dark skies. Complete with an attached garage and a location just a short golf cart ride away from world-class championship golf courses, pickleball complexes, tennis courts, resort pools, and luxury clubhouse dining, this turn-key residence delivers the active adult lifestyle you have been searching for!
Sold for $500,000
$500,000
60372 E Ankole Dr, Oracle, AZ 85623
2beds
1,869sqft
Single Family Residence
Built in 2014
7,840 Square Feet Lot
$499,800 Zestimate®
$268/sqft
$2,577 Estimated rent
Home value
$499,800
$470,000 - $530,000
$2,577/mo
Zestimate® history
Owner options
List your home for rent
$2,577/mo
Rent Zestimate®
Find your next renter with Zillow Rental Manager. Plus, with online applications, you can quickly screen prospective tenants – for free.
$2,577/mo
Rent Zestimate®
Refinance and save
$3,203/mo
Est. payment
Refinancing to a lower rate could help reduce your monthly payments and save thousands over the life of the loan.
$3,203/mo
Est. payment
Explore your selling options
Work with a Zillow partner agent
Leverage their expertise and Zillow's premium Showcase listings to get your home seen by more buyers.
Get startedList with your own agent
Get your home in front of millions of buyers by listing it on Zillow.
Learn how to do itSell it yourself
Take full control of how buyers see your home on Zillow by listing For Sale by Owner (FSBO).
List your homeWhat's special
Split-bedroom floor planAttached garageThoughtfully configured central kitchenHigh ceilingsPristine low-maintenance plantingsLow-maintenance professionally drip-irrigated sanctuaryExpansive primary suite
Zillow last checked:
Listing updated:
Listed by:
Lisa M Bayless 520-668-8293,
Long Realty
Bought with:
Leta Jacquet, BR716775000
West USA Realty
Source: MLS of Southern Arizona,MLS#: 22614829
Facts & features
Interior
Bedrooms & bathrooms
- Bedrooms: 2
- Bathrooms: 3
- Full bathrooms: 2
- 1/2 bathrooms: 1
Heating
- Forced Air, Natural Gas
Cooling
- Central Air, Ceiling Fan(s)
Appliances
- Included: Dishwasher, Disposal, Refrigerator, Gas Range, Lazy Susan, Water Purifier, Gas Oven, Microwave
- Laundry: Storage, Laundry Room, Washer, Dryer
Features
- Kitchen Island, Entrance Foyer, Walk-In Closet(s), High Ceilings
- Flooring: Carpet, Ceramic Tile
- Has fireplace: No
- Fireplace features: None
- Furnished: Yes
Interior area
- Total structure area: 1,869
- Total interior livable area: 1,869 sqft
Property
Parking
- Total spaces: 2.5
- Parking features: Garage Door Opener, Golf Cart Garage
- Attached garage spaces: 2.5
Accessibility
- Accessibility features: Level
Features
- Levels: One
- Stories: 1
- Patio & porch: Covered, Slab, Patio
- Exterior features: Native Plants, Barbecue, Fountain
- Pool features: None
- Has spa: Yes
- Spa features: None
- Fencing: Wrought Iron,View Fence
- Has view: Yes
- View description: Residential
Lot
- Size: 7,840 Square Feet
- Features: Shrubs, Sprinklers In Front, Subdivided, Borders Common Area, North/South Exposure
Details
- Parcel number: 305141600
- Zoning: Catalina - CR3
- Special conditions: None
Construction
Type & style
- Home type: SingleFamily
- Architectural style: Contemporary
- Property subtype: Single Family Residence
Materials
- Frame - Stucco
- Roof: Tile
Condition
- Year built: 2014
Utilities & green energy
- Sewer: Sewer Connected
- Water: Water Company
Community & HOA
Community
- Features: Pool, Spa, Golf, Tennis Court(s), Putting Green, Fitness Center, Gated, Walking Trail, Pickleball
- Security: Smoke Detector(s), Carbon Monoxide Detector(s), Wrought Iron Security Door
- Senior community: Yes
- Subdivision: Saddlebrooke Ranch
HOA
- Has HOA: Yes
- Amenities included: Clubhouse, Pool, Sauna, Security, Spa/Hot Tub, Tennis Court(s), Pickleball
- Services included: Common Area Maint, Street Maint
- HOA fee: $287 monthly
Location
- Region: Oracle
Financial & listing details
- Price per square foot: $268/sqft
- Tax assessed value: $442,704
- Annual tax amount: $3,084
- Date on market: 6/12/2026
- Cumulative days on market: 12 days
- Listing terms: Conventional,Cash,Submit
- Road surface type: Paved
Price history
| Date | Event | Price |
|---|---|---|
| 7/6/2026 | Sold | $500,000-4.8%$268/sqft |
Source:  MLS of Southern Arizona #22614829 Report a problem MLS of Southern Arizona #22614829 Report a problem | ||
| 7/5/2026 | Pending sale | $525,000$281/sqft |
Source: MLS of Southern Arizona #22614829 Report a problem | ||
| 6/24/2026 | Contingent | $525,000$281/sqft |
Source: MLS of Southern Arizona #22614829 Report a problem | ||
| 6/12/2026 | Listed for sale | $525,000+73.1%$281/sqft |
Source: MLS of Southern Arizona #22614829 Report a problem | ||
| 12/8/2014 | Sold | $303,282$162/sqft |
Source: Public Record Report a problem | ||
Public tax history
| Year | Property taxes | Tax assessment |
|---|---|---|
| 2026 | $3,049 +4% | $44,269 -1.8% |
| 2025 | $2,932 -4.4% | $45,077 -0.9% |
| 2024 | $3,066 +7.9% | $45,481 +26.8% |
| 2023 | $2,842 -10.3% | $35,880 -17.8% |
| 2022 | $3,168 -0.6% | $43,648 +12.5% |
| 2021 | $3,188 +6.7% | $38,811 -0.7% |
| 2020 | $2,988 +2.3% | $39,080 +52.4% |
| 2019 | $2,920 +3.3% | $25,648 +2.3% |
| 2018 | $2,826 +6.4% | $25,081 -2.4% |
| 2017 | $2,655 +942% | $25,690 |
| 2016 | $255 +24.7% | -- |
| 2014 | $204 | $1,600 |
Find assessor info on the county website
Neighborhood: 85623
Nearby homes
- $462,6002 bd2 ba1.5k sqft60366 E Ankole Dr, Oracle, AZ 85623Off Market
- $552,300-- bd-- ba1.9k sqft60380 E Ankole Dr, Oracle, AZ 85623Off Market
- $441,0002 bd2 ba1.5k sqft60386 E Ankole Dr, Oracle, AZ 85623Off Market

- $598,4002 bd3 ba2k sqft60373 E Ankole Dr, Oracle, AZ 85623Off Market
- $592,500-- bd-- ba1.8k sqft60369 E Ankole Dr, Oracle, AZ 85623Off Market
- $480,5002 bd3 ba1.8k sqft32375 S Desert Pupfish Dr, Oracle, AZ 85623Off Market
- $522,700-- bd-- ba1.8k sqft60377 E Ankole Dr, Oracle, AZ 85623Off Market
- $479,7002 bd2 ba1.7k sqft32393 S Desert Pupfish Dr, Oracle, AZ 85623Off Market
Nearby schools
GreatSchools rating
- 5/10Mountain Vista SchoolGrades: PK-8Distance: 7.4 mi
Get a cash offer in 3 minutes
Find out how much your home could sell for in as little as 3 minutes with a no-obligation cash offer.
Estimated market value
$499,800
Get a cash offer in 3 minutes
Find out how much your home could sell for in as little as 3 minutes with a no-obligation cash offer.
Estimated market value
$499,800
- Arizona
- Pinal County
- Oracle
- 85623
- 60372 E Ankole Dr
Nearby cities
Nearby zip codes
Other Oracle Topics
