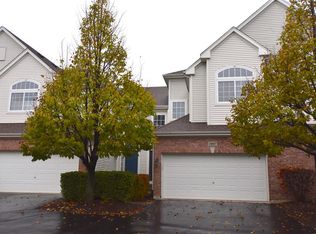
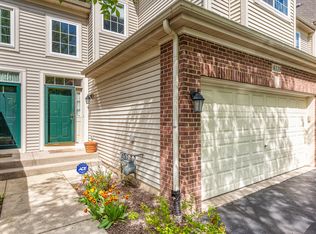
BEAUTIFUL END-UNIT LOCATION WITH NO NEIGHBORS TO ONE SIDE & WONDERFUL UPGRADES THROUGHOUT! This stunning end unit offers sunny eastern, northern, and southern exposures! Reclaim your weekends and enjoy easy living within this well-managed community. Note the incredible curb appeal, pristine neighborhood, and perfectly located position this home offers. Enter into the east-facing foyer, and you'll be greeted with durable wood flooring, neutral paint, double pane windows, updated fixtures, and views to the inviting family room. Step into the bright and airy living room boasting dramatic vaulted ceilings, two stories of sunny east windows overlooking a peaceful field, and an impressive wrought iron staircase. Enjoy winters in the cozy family room in front of the relaxing fireplace. The adjoining EAT-IN KITCHEN boasts ample prep space, luxurious cherry cabinetry, granite counters, stainless steel appliances, & ample space for a kitchen island. Retreat to the 2nd floor primary bedroom and note the oversized closet, vaulted ceiling, and private primary bathroom. Relax in the soaking tub or decompress in the separate enclosed shower with rain shower head. Guests will enjoy their choice of two additional bedrooms as well as a dedicated guest bathroom. Enjoy the conveniently located 2nd floor laundry room! Take advantage of the fully finished basement with an open-concept rec room, multiple closets, & BONUS BATHROOM. This versatile space is perfect for your home gym, entertainment room, or future IN-LAW SUITE. This well-maintained property is truly turnkey-just move in and enjoy! Wonderfully managed association, fresh paint, upgraded flooring, ideal end-unit location, ample parking, and MORE! Close to shopping, entertainment, restaurants, gorgeous forest preserves, and quick access to highways and Metra!
Closed
$365,000
6038 Canterbury Ln, Hoffman Estates, IL 60192
3beds
1,756sqft
Townhouse, Single Family Residence
Built in 2005
-- sqft lot
$396,000 Zestimate®
$208/sqft
$2,926 Estimated rent
Home value
$396,000
$352,000 - $444,000
$2,926/mo
Zestimate® history
Owner options
List your home for rent
$2,926/mo
Rent Zestimate®
Find your next renter with Zillow Rental Manager. Plus, with online applications, you can quickly screen prospective tenants – for free.
$2,926/mo
Rent Zestimate®
Refinance and save
$2,865/mo
Est. payment
Refinancing to a lower rate could help reduce your monthly payments and save thousands over the life of the loan.
$2,865/mo
Est. payment
Explore your selling options
Work with a Zillow partner agent
Leverage their expertise and Zillow's premium Showcase listings to get your home seen by more buyers.
Get startedList with your own agent
Get your home in front of millions of buyers by listing it on Zillow.
Learn how to do itSell it yourself
Take full control of how buyers see your home on Zillow by listing For Sale by Owner (FSBO).
List your homeWhat's special
Zillow last checked:
Listing updated:
Listed by:
Veronica Rodriguez 630-418-8933,
Redfin Corporation
Bought with:
Tyler Lewke
Keller Williams Success Realty
Source: MRED as distributed by MLS GRID,MLS#: 12214662
Facts & features
Interior
Bedrooms & bathrooms
- Bedrooms: 3
- Bathrooms: 4
- Full bathrooms: 2
- 1/2 bathrooms: 2
Rooms
- Room types: Recreation Room
Primary bedroom
- Features: Flooring (Carpet), Bathroom (Full)
- Level: Second
- Area: 288 Square Feet
- Dimensions: 16X18
Bedroom 2
- Features: Flooring (Carpet)
- Level: Second
- Area: 120 Square Feet
- Dimensions: 10X12
Bedroom 3
- Features: Flooring (Wood Laminate)
- Level: Second
- Area: 130 Square Feet
- Dimensions: 13X10
Dining room
- Features: Flooring (Hardwood)
- Level: Main
- Area: 90 Square Feet
- Dimensions: 9X10
Family room
- Features: Flooring (Hardwood)
- Level: Main
- Area: 140 Square Feet
- Dimensions: 14X10
Kitchen
- Features: Flooring (Hardwood)
- Level: Main
- Area: 224 Square Feet
- Dimensions: 14X16
Laundry
- Features: Flooring (Ceramic Tile)
- Level: Second
- Area: 36 Square Feet
- Dimensions: 6X6
Living room
- Features: Flooring (Hardwood)
- Level: Main
- Area: 360 Square Feet
- Dimensions: 18X20
Recreation room
- Features: Flooring (Carpet)
- Level: Basement
- Area: 744 Square Feet
- Dimensions: 31X24
Heating
- Natural Gas
Cooling
- Central Air
Appliances
- Included: Range, Microwave, Dishwasher, Refrigerator, Washer, Dryer, Disposal
- Laundry: Upper Level, Gas Dryer Hookup
Features
- Cathedral Ceiling(s), Walk-In Closet(s)
- Flooring: Hardwood, Laminate
- Windows: Screens
- Basement: Finished,Full
- Number of fireplaces: 1
- Fireplace features: Gas Log, Gas Starter, Living Room
- Common walls with other units/homes: End Unit
Interior area
- Total structure area: 2,486
- Total interior livable area: 1,756 sqft
- Finished area below ground: 753
Property
Parking
- Total spaces: 2.5
- Parking features: Garage Door Opener, On Site, Garage Owned, Attached, Garage
- Attached garage spaces: 2.5
- Has uncovered spaces: Yes
Accessibility
- Accessibility features: No Disability Access
Features
- Patio & porch: Deck, Porch
Details
- Parcel number: 06081110071127
- Special conditions: None
- Other equipment: Ceiling Fan(s), Sump Pump, Backup Sump Pump;
Construction
Type & style
- Home type: Townhouse
- Property subtype: Townhouse, Single Family Residence
Materials
- Vinyl Siding, Concrete
Condition
- New construction: No
- Year built: 2005
Utilities & green energy
- Electric: Circuit Breakers
- Sewer: Public Sewer
- Water: Lake Michigan
Community & HOA
Community
- Security: Fire Sprinkler System, Carbon Monoxide Detector(s)
- Subdivision: Canterbury Fields
HOA
- Has HOA: Yes
- Services included: Exterior Maintenance, Lawn Care, Snow Removal
- HOA fee: $245 monthly
Location
- Region: Hoffman Estates
Financial & listing details
- Price per square foot: $208/sqft
- Annual tax amount: $6,483
- Date on market: 11/21/2024
- Listing terms: Conventional
- Ownership: Condo
Price history
| Date | Event | Price |
|---|---|---|
| 2/25/2025 | Sold | $365,000-3.8%$208/sqft |
Source:  MRED as distributed by MLS GRID #12214662 Report a problem MRED as distributed by MLS GRID #12214662 Report a problem | ||
| 1/31/2025 | Pending sale | $379,500$216/sqft |
Source: MRED as distributed by MLS GRID #12214662 Report a problem | ||
| 1/5/2025 | Contingent | $379,500$216/sqft |
Source: MRED as distributed by MLS GRID #12214662 Report a problem | ||
| 11/21/2024 | Listed for sale | $379,500-1.4%$216/sqft |
Source: MRED as distributed by MLS GRID #12214662 Report a problem | ||
| 11/15/2024 | Listing removed | $385,000$219/sqft |
Source: MRED as distributed by MLS GRID #12199913 Report a problem | ||
| 10/30/2024 | Listed for sale | $385,000-3.5%$219/sqft |
Source: MRED as distributed by MLS GRID #12199913 Report a problem | ||
| 10/30/2024 | Listing removed | $399,000$227/sqft |
Source: MRED as distributed by MLS GRID #12182241 Report a problem | ||
| 10/18/2024 | Listed for sale | $399,000$227/sqft |
Source: MRED as distributed by MLS GRID #12182241 Report a problem | ||
Public tax history
Tax history is unavailable.
Neighborhood: 60192
Nearby homes
- $416,6003 bd3 ba-- sqft1907 Maureen Dr #29-3, Hoffman Estates, IL 60192Off Market
- $385,6003 bd-- ba-- sqft6075 Canterbury Ln #32-5, Hoffman Estates, IL 60192Off Market
- $381,5002 bd-- ba-- sqft6078 Halloran Ln #37-1, Hoffman Estates, IL 60192Off Market
- $367,9003 bd3 ba1.7k sqft6119 Halloran Ln #41-3, Hoffman Estates, IL 60192Off Market
- $395,9003 bd4 ba-- sqft6103 Halloran Ln #43-2, Hoffman Estates, IL 60192Off Market
- $347,3002 bd-- ba-- sqft6077 Halloran Ln #45-4, Hoffman Estates, IL 60192Off Market
- $353,0002 bd4 ba1.8k sqft6067 Halloran Ln #46-2, Hoffman Estates, IL 60192Off Market
- $419,9002 bd2 ba-- sqft1834 Kelberg Ave #47-5, Hoffman Estates, IL 60192Off Market
- $385,0002 bd-- ba-- sqft1851 Kelberg Ave #13-4, Hoffman Estates, IL 60192Off Market
Nearby schools
GreatSchools rating
- 6/10Lincoln Elementary SchoolGrades: PK-6Distance: 0.2 mi
- 3/10Larsen Middle SchoolGrades: 7-8Distance: 1.8 mi
- 2/10Elgin High SchoolGrades: 9-12Distance: 2.2 mi
Schools provided by the listing agent
- Elementary: Lincoln Elementary School
- Middle: Larsen Middle School
- High: Elgin High School
- District: 46
Source: MRED as distributed by MLS GRID. This data may not be complete. We recommend contacting the local school district to confirm school assignments for this home.
Get a cash offer in 3 minutes
Find out how much your home could sell for in as little as 3 minutes with a no-obligation cash offer.
Estimated market value
$396,000
Get a cash offer in 3 minutes
Find out how much your home could sell for in as little as 3 minutes with a no-obligation cash offer.
Estimated market value
$396,000
- Illinois
- Cook County
- Hoffman Estates
- 60192
- 6038 Canterbury Ln
Nearby cities
Nearby neighborhoods
Nearby zip codes
Other Hoffman Estates Topics
