Welcome to this beautiful 1.5 story all brick/stone ranch home in desirable Whispering Oaks II subvision. With over 2100 sq feet, this 4 bedroom 3 full bath home offers a functional, wide open floor plan that is great for entertaining. The covered front porch leads into a spacious living space adorned with tall ceilings and ENGINEERED HARDWOOD FLOORS throughout. The kitchen is a chef’s delight offering an abundance of cabinety, GRANITE countertops, kitchen island and large PANTRY. Split bedroom design allows for a relaxing and private primary suite with trey ceiling, attached bath, and 2 separate closets (one being a walkin closet). Upstairs offers a 4TH BEDROOM and private bath making it great space for guests or college aged kid. Enjoy evenings sitting under the covered BACK PORCH while the kids or fur babies run and play in the FENCED IN yard. NEW CARPET just recently installed on stairs and in bonus room. Residents of Whispering Oaks II have access to fantastic amenties, including a POOL, CLUBHOUSE and fitness room, providing opportunities for leisure and recreation.
Sold for $365,000
$365,000
6038 Cookie Dr, Charlestown, IN 47111
4beds
2,123sqft
Single Family Residence
Built in 2019
0.26 Acres Lot
$370,900 Zestimate®
$172/sqft
$2,390 Estimated rent
Home value
$370,900
$352,000 - $389,000
$2,390/mo
Zestimate® history
Owner options
List your home for rent
$2,390/mo
Rent Zestimate®
Find your next renter with Zillow Rental Manager. Plus, with online applications, you can quickly screen prospective tenants – for free.
$2,390/mo
Rent Zestimate®
Refinance and save
$2,583/mo
Est. payment
Refinancing to a lower rate could help reduce your monthly payments and save thousands over the life of the loan.
$2,583/mo
Est. payment
Explore your selling options
Work with a Zillow partner agent
Leverage their expertise and Zillow's premium Showcase listings to get your home seen by more buyers.
Get startedList with your own agent
Get your home in front of millions of buyers by listing it on Zillow.
Learn how to do itSell it yourself
Take full control of how buyers see your home on Zillow by listing For Sale by Owner (FSBO).
List your homeWhat's special
Zillow last checked:
Listing updated:
Listed by:
Carrie Senn,
Legacy Real Estate,
Christina Kaufer,
Legacy Real Estate
Bought with:
Carrie Senn, RB14043234
Legacy Real Estate
Christina Kaufer, RB14039682
Legacy Real Estate
Source: SIRA,MLS#: 2024010016 Originating MLS: Southern Indiana REALTORS Association
Originating MLS: Southern Indiana REALTORS AssociationFacts & features
Interior
Bedrooms & bathrooms
- Bedrooms: 4
- Bathrooms: 3
- Full bathrooms: 3
Primary bedroom
- Description: Flooring: Carpet
- Level: First
Bedroom
- Description: Flooring: Carpet
- Level: First
Bedroom
- Description: Flooring: Carpet
- Level: First
Bedroom
- Description: Bonus Room with closet; New Carpet,Flooring: Carpet
- Level: Second
Dining room
- Description: Flooring: Engineered Hardwood
- Level: First
Other
- Description: Flooring: Tile
- Level: First
Other
- Description: Flooring: Tile
- Level: Second
Other
- Description: Flooring: Tile
- Level: First
Kitchen
- Description: Flooring: Engineered Hardwood
- Level: First
Living room
- Description: Flooring: Engineered Hardwood
- Level: First
Other
- Description: Laundry,Flooring: Tile
- Level: First
Heating
- Forced Air
Cooling
- Central Air
Appliances
- Included: Dishwasher, Disposal, Microwave, Oven, Range
- Laundry: Main Level, Laundry Room
Features
- Ceiling Fan(s), Eat-in Kitchen, Kitchen Island, Bath in Primary Bedroom, Main Level Primary, Split Bedrooms, Cable TV, Utility Room, Vaulted Ceiling(s), Walk-In Closet(s)
- Has basement: No
- Has fireplace: No
Interior area
- Total structure area: 2,123
- Total interior livable area: 2,123 sqft
- Finished area above ground: 2,123
- Finished area below ground: 0
Property
Parking
- Total spaces: 2
- Parking features: Attached, Garage, Garage Door Opener
- Attached garage spaces: 2
- Has uncovered spaces: Yes
Features
- Levels: One and One Half
- Stories: 1.5
- Patio & porch: Covered, Porch
- Exterior features: Landscaping, Paved Driveway, Porch
Lot
- Size: 0.26 Acres
Details
- Parcel number: 42001010330
- Zoning: Residential
- Zoning description: Residential
Construction
Type & style
- Home type: SingleFamily
- Architectural style: One and One Half Story
- Property subtype: Single Family Residence
Materials
- Brick, Frame, Stone
- Foundation: Slab
Condition
- Resale
- New construction: No
- Year built: 2019
Utilities & green energy
- Sewer: Public Sewer
- Water: Connected, Public
Community & HOA
Community
- Features: Clubhouse, Sidewalks
- Subdivision: Whispering Oaks II
HOA
- Has HOA: Yes
- Amenities included: Clubhouse
- HOA fee: $325 annually
Location
- Region: Charlestown
Financial & listing details
- Price per square foot: $172/sqft
- Tax assessed value: $342,000
- Annual tax amount: $3,300
- Date on market: 8/12/2024
- Cumulative days on market: 78 days
- Listing terms: Cash,Conventional,FHA,VA Loan
- Road surface type: Paved
Price history
| Date | Event | Price |
|---|---|---|
| 9/30/2024 | Sold | $365,000-1.4%$172/sqft |
Source:  SIRA #2024010016 Report a problem SIRA #2024010016 Report a problem | ||
| 8/26/2024 | Pending sale | $370,000$174/sqft |
Source: SIRA #2024010016 Report a problem | ||
| 8/12/2024 | Price change | $370,000-2%$174/sqft |
Source: SIRA #2024010016 Report a problem | ||
| 8/7/2024 | Price change | $377,700-0.6%$178/sqft |
Source: SIRA #202409389 Report a problem | ||
| 7/17/2024 | Listed for sale | $380,000+7%$179/sqft |
Source: SIRA #202409389 Report a problem | ||
| 4/8/2022 | Sold | $355,000+2.9%$167/sqft |
Source: SIRA #202207224 Report a problem | ||
| 3/2/2022 | Price change | $345,000+45.6%$163/sqft |
Source: SIRA #202207224 Report a problem | ||
| 1/10/2018 | Price change | $237,000+0.9%$112/sqft |
Source: Southern Indiana #201805130 Report a problem | ||
| 1/8/2018 | Listed for sale | $235,000$111/sqft |
Source: Keller Williams Realty Consultants #201805130 Report a problem | ||
Public tax history
| Year | Property taxes | Tax assessment |
|---|---|---|
| 2025 | $3,405 +4.2% | $342,000 +0.4% |
| 2024 | $3,267 +7.6% | $340,500 +4.2% |
| 2023 | $3,036 +15% | $326,700 +7.6% |
| 2022 | $2,639 +3.4% | $303,600 +15% |
| 2021 | $2,552 +5.2% | $263,900 +3.4% |
| 2020 | $2,427 +366.7% | $255,200 +5.2% |
| 2019 | $520 +1233.3% | $242,700 +833.5% |
| 2018 | $39 | $26,000 +1900% |
| 2017 | $39 | $1,300 |
| 2016 | $39 | $1,300 |
Find assessor info on the county website
Neighborhood: 47111
Nearby homes
- $354,4004 bd3 ba2k sqft6040 Cookie Dr, Charlestown, IN 47111Off Market
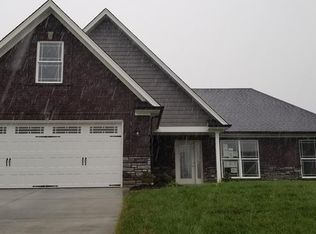
- $383,1003 bd2 ba1.6k sqft6036 Cookie Dr, Charlestown, IN 47111Off Market

- $319,2003 bd2 ba1.6k sqft6042 Cookie Dr, Charlestown, IN 47111Off Market

- $418,3004 bd3 ba2.6k sqft6034 Cookie Dr, Charlestown, IN 47111Off Market

- $300,8003 bd2 ba1.6k sqft6017 21st Century Dr, Charlestown, IN 47111Off Market
- $356,3003 bd2 ba1.4k sqft6019 21st Century Dr, Jeffersonville, IN 47130Off Market
- $346,6004 bd3 ba1.9k sqft6039 Cookie Dr, Charlestown, IN 47111Off Market
- $280,0003 bd2 ba1.5k sqft6015 21st Century Dr, Charlestown, IN 47111Sold
Nearby schools
GreatSchools rating
- 7/10Utica Elementary SchoolGrades: PK-5Distance: 3.7 mi
- 5/10River Valley Middle SchoolGrades: 6-8Distance: 4.2 mi
- 4/10Jeffersonville High SchoolGrades: 9-12Distance: 4.8 mi


Get pre-qualified for a loan
At Zillow Home Loans, we can pre-qualify you in as little as 5 minutes with no impact to your credit score.An equal housing lender. NMLS #10287.
Sell for more on Zillow
Get a Zillow Showcase℠ listing at no additional cost and you could sell for .
$370,900
2% more
+$7,418
With Zillow Showcase(estimated)
$378,318
- Indiana
- Clark County
- Charlestown
- 47111
- 6038 Cookie Dr
Nearby cities
Nearby zip codes
Other Charlestown Topics
