$30,000 IN BUILDER INCENTIVES!! Use the incentive to buy your rate down, and/or pay closing costs.INCREDIBLE opportunity to own a new home at a GREAT RATE. Incentives are only through Mertiage Lender and are subject to change, so please confirm before writing an offer.
*
Discover the perfect blend of modern design and comfortable living in this expansive 2,661 sqft Snowberry floorplan home, nestled in the new Ridgeline Vista community in Brighton, Colorado. With 4 bedrooms, 3 bathrooms, and a 2-car garage, this home offers plenty of room to meet your needs. The main level features a versatile flex space/office and a guest bedroom conveniently located near the downstairs bathroom, which is equipped with a shower. The heart of the home is the open-concept kitchen and living area, boasting new stone countertops, a custom backsplash, and modern appliances. Perfect for gatherings or cozying up for a movie night. Upstairs, you'll find a spacious loft, the primary bedroom with a 5-piece ensuite bath, and an oversized walk-in closet, two additional bedrooms, and the laundry room for added convenience. This home is located just minutes from King Soopers Marketplace and Prairie Center, offering easy access to shopping, dining, and entertainment. Plus, with quick access to Hwy 76, commuting to DIA or downtown Denver is a breeze. Don't miss this opportunity to own a home that offers both style and functionality in a vibrant, growing community. Schedule your showing today! Information provided herein is from sources deemed reliable but not guaranteed and is provided without the intention that any buyer rely upon it. Listing Broker takes no responsibility for its
Sold for $539,990
$539,990
6038 Hourglass Drive, Brighton, CO 80601
4beds
2,661sqft
Single Family Residence
Built in 2024
5,210 Square Feet Lot
$514,600 Zestimate®
$203/sqft
$3,496 Estimated rent
Home value
$514,600
$479,000 - $556,000
$3,496/mo
Zestimate® history
Owner options
List your home for rent
$3,496/mo
Rent Zestimate®
Find your next renter with Zillow Rental Manager. Plus, with online applications, you can quickly screen prospective tenants – for free.
$3,496/mo
Rent Zestimate®
Refinance and save
$3,220/mo
Est. payment
Refinancing to a lower rate could help reduce your monthly payments and save thousands over the life of the loan.
$3,220/mo
Est. payment
Explore your selling options
Work with a Zillow partner agent
Leverage their expertise and Zillow's premium Showcase listings to get your home seen by more buyers.
Get startedList with your own agent
Get your home in front of millions of buyers by listing it on Zillow.
Learn how to do itSell it yourself
Take full control of how buyers see your home on Zillow by listing For Sale by Owner (FSBO).
List your homeWhat's special
Modern appliancesCustom backsplashSpacious loftOversized walk-in closetLaundry roomNew stone countertops
Zillow last checked:
Listing updated:
Listed by:
Patrick Laurienti 303-332-1108 Patrick@coloradohomerealty.com,
Colorado Home Realty
Bought with:
Rodolfo Alcaraz, 100086631
Keller Williams Advantage Realty LLC
Source: REcolorado as distributed by MLS GRID,MLS#: 8218323
Facts & features
Interior
Bedrooms & bathrooms
- Bedrooms: 4
- Bathrooms: 3
- Full bathrooms: 3
- Main level bathrooms: 1
- Main level bedrooms: 1
Primary bedroom
- Level: Upper
Bedroom
- Level: Upper
Bedroom
- Level: Upper
Bedroom
- Level: Main
Primary bathroom
- Level: Upper
Bathroom
- Level: Main
Bathroom
- Level: Upper
Dining room
- Level: Main
Great room
- Level: Main
Loft
- Level: Upper
Office
- Level: Main
Heating
- Forced Air
Cooling
- Central Air
Appliances
- Included: Dishwasher, Microwave, Oven
Features
- Kitchen Island, Open Floorplan, Walk-In Closet(s)
- Flooring: Carpet
- Has basement: No
Interior area
- Total structure area: 2,661
- Total interior livable area: 2,661 sqft
- Finished area above ground: 2,661
Property
Parking
- Total spaces: 2
- Parking features: Garage - Attached
- Attached garage spaces: 2
Features
- Levels: Two
- Stories: 2
- Patio & porch: Covered, Front Porch
- Exterior features: Private Yard, Rain Gutters
Lot
- Size: 5,210 Square Feet
Details
- Parcel number: R0207461
- Special conditions: Standard
Construction
Type & style
- Home type: SingleFamily
- Architectural style: Traditional
- Property subtype: Single Family Residence
Materials
- Frame
- Roof: Composition
Condition
- New Construction
- New construction: Yes
- Year built: 2024
Details
- Builder model: Snowberry
- Builder name: Meritage Homes
Utilities & green energy
- Sewer: Public Sewer
- Water: Public
Community & HOA
Community
- Subdivision: Ridgeline Vista
HOA
- Has HOA: No
Location
- Region: Brighton
Financial & listing details
- Price per square foot: $203/sqft
- Tax assessed value: $531,000
- Annual tax amount: $2,847
- Date on market: 12/3/2024
- Listing terms: Cash,Conventional,FHA,VA Loan
- Exclusions: Seller Personal Property
- Ownership: Corporation/Trust
- Road surface type: Paved
Price history
| Date | Event | Price |
|---|---|---|
| 3/18/2025 | Sold | $539,990-0.2%$203/sqft |
Source:  REcolorado as distributed by MLS GRID #8218323 Report a problem REcolorado as distributed by MLS GRID #8218323 Report a problem | ||
| 2/10/2025 | Pending sale | $540,990+0.2%$203/sqft |
Source: REcolorado as distributed by MLS GRID #8218323 Report a problem | ||
| 2/5/2025 | Price change | $539,990+0.9%$203/sqft |
Source:  Meritage Homes Report a problem Meritage Homes Report a problem | ||
| 1/30/2025 | Price change | $534,990-1.1%$201/sqft |
Source: Meritage Homes Report a problem | ||
| 1/18/2025 | Price change | $540,990-2.5%$203/sqft |
Source: REcolorado as distributed by MLS GRID #8218323 Report a problem | ||
| 12/3/2024 | Listed for sale | $554,990$209/sqft |
Source: REcolorado as distributed by MLS GRID #8218323 Report a problem | ||
Public tax history
| Year | Property taxes | Tax assessment |
|---|---|---|
| 2025 | $2,988 +4.9% | $33,190 +87.3% |
| 2024 | $2,847 +167384.7% | $17,720 +8.6% |
| 2023 | $2 +4.9% | $16,310 +163000% |
| 2022 | $2 | $10 |
Find assessor info on the county website
Neighborhood: 80601
Nearby homes
- $524,9903 bd2 ba2.4k sqft6044 Hourglass Dr, Brighton, CO 80601Sold
- $526,2853 bd2 ba2.1k sqft6032 Hourglass Dr, Brighton, CO 80601Sold
- $536,4903 bd3 ba2.3k sqft6026 Hourglass Dr, Brighton, CO 80601Sold
- $449,9903 bd2 ba1.6k sqft6050 Hourglass Dr, Brighton, CO 80601Sold
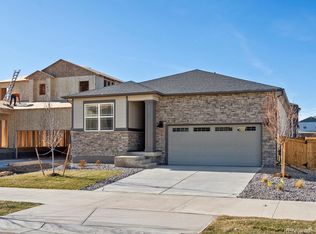
- $510,7913 bd2 ba1.5k sqft6041 Caribou Dr, Brighton, CO 80601New Construction
- $529,9903 bd3 ba2.1k sqft6056 Hourglass Dr, Brighton, CO 80601Sold
- $515,5363 bd3 ba1.7k sqft6047 Caribou Dr, Brighton, CO 80601New Construction
- $529,9903 bd3 ba2.4k sqft6020 Hourglass Dr, Brighton, CO 80601Sold
Nearby schools
GreatSchools rating
- 3/10Bromley East Charter SchoolGrades: PK-8Distance: 1.3 mi
- 2/10Overland Trail Middle SchoolGrades: 6-8Distance: 3.7 mi
- 5/10Brighton High SchoolGrades: 9-12Distance: 4.4 mi
Schools provided by the listing agent
- Elementary: Padilla
- Middle: Overland Trail
- High: Brighton
- District: School District 27-J
Source: REcolorado as distributed by MLS GRID. This data may not be complete. We recommend contacting the local school district to confirm school assignments for this home.
Get a cash offer in 3 minutes
Find out how much your home could sell for in as little as 3 minutes with a no-obligation cash offer.
Estimated market value
$514,600
Get a cash offer in 3 minutes
Find out how much your home could sell for in as little as 3 minutes with a no-obligation cash offer.
Estimated market value
$514,600
- Colorado
- Adams County
- Brighton
- 80601
- 6038 Hourglass Drive
Nearby cities
Nearby zip codes
Other Brighton Topics
